Last updated: 1 November 2026
Ceiling installation in a working business is a scheduling problem before it is a building problem. Closing a cafe, clinic or office for two weeks means lost sales and idle staff, which can cost more than the ceiling itself.
So the first question we hear on commercial jobs is “do we have to close?” Usually not, if the job is planned as small, sealed work zones instead of one big shutdown.
At Hypro Renovation, our CIDB-certified crew has spent over 20 years installing plaster and suspended ceilings for offices, F&B outlets and retail shops across the Klang Valley. This guide covers phasing, ceiling choice, night work and building approvals, with examples from recent sites.
The video below shows a suspended grid going up stage by stage. Every stage can stop at the end of a shift and restart the next day, which is why a grid is so easy to work around trading hours.
Watch: how a suspended ceiling goes up, one stage at a time
A ceiling installer walks through a full suspended ceiling job, from wall angle and main runners to cross tees and tiles. Each stage is self-contained, which is why a grid can be installed zone by zone while the rest of the floor keeps working.
Source: Kanopi By Armstrong on YouTube
1Can You Install a New Ceiling Without Closing Your Business?
Quick Answer: Yes, in most cases. Split the floor into zones, seal each zone off from customers, and push the noisy and dusty work outside trading hours. The hard cases are small single-room units, food preparation areas where dust is not acceptable, and jobs that need the fire alarm isolated for long stretches.
Layout matters more than the ceiling. A 4,000 sq ft office with two wings is easy to phase: one wing works while the other is boarded. A 600 sq ft cafe with one open room is harder, because customers have nowhere to go.
Check these before you decide:
- Floor shape. Can it split into areas with a separate customer path?
- Ceiling type. A grid has fewer messy stages than plaster.
- Trading hours. Closing at 6pm gives a long night window; a 24-hour outlet has none.
- Building rules. Malls and towers often fix noisy-work hours.
- Services above. Air-con and detectors in the zone may need isolating, so the M&E and fire contractors must share the schedule.
2Which Ceiling Type Is Easiest to Install Around Trading?
Quick Answer: A suspended ceiling is the easiest to phase, because the grid and tiles go up dry and fast. A flat plaster ceiling can be phased too, but jointing, skimming and sanding create fine dust. Curved and layered plaster designs take the longest and are best done at night or during a short planned closure of that zone.
| Ceiling type | RM / sq ft installed | Messiest stage | Phasing fit |
|---|---|---|---|
| Suspended grid, mineral fibre tiles | RM 4 – 7 | Drilling hangers into the slab | Very good: dry, fast, tile by tile |
| Suspended grid, acoustic tiles | RM 6 – 10 | Drilling hangers into the slab | Very good |
| Suspended grid, metal tiles | RM 9 – 15 | Drilling and cutting tiles | Good |
| Flat plaster ceiling | RM 5 – 7 | Sanding joints and skim coat | Fair: dusty stages suit night work |
| Plaster L-box with cove lighting | RM 8 – 12 | Sanding and site cutting | Fair to poor |
| Curve or layered plaster design | RM 12 – 18 | Shaping, sanding, several coats | Poor: plan a short closure of that zone |
Source: Hypro Renovation project quotations, KL and Selangor, 2024–2026, as listed on our service pages. Phasing fit is Hypro site guidance. Final rates depend on ceiling height, quantity and site access.
If you need lots of service access and fast turnaround, a suspended ceiling is the natural choice for back-of-house and work areas. A plaster ceiling still makes sense where customers look up: the entrance, the counter, the reception. Schedule those zones for when nobody is there.
Taking over an office with a grid already in place? You may not need a full replacement at all. Our sibling guide asks whether to keep or replace the suspended ceiling in your new office, which can shrink the job to a few nights of tile changes.
Want to stay open during the works?
Send us your floor plan and trading hours, and we will propose a zone-by-zone schedule with itemised rates. Ask for a phased ceiling quote →
3How Do You Phase Ceiling Installation Zone by Zone?
Quick Answer: Walk the site, split the floor into zones that can close one at a time, and set the order from back-of-house to customer areas. Give each zone a fixed work window, seal it with dust screens, then inspect and hand it back before the next zone opens. Finish with one night of touch-ups and cleaning.
This is the sequence we use on phased commercial jobs, with the work window adjusted to your trading hours.
- Walk the site and check the void. Note the slab height, ducts, sprinkler pipes and anything that must be switched off or isolated in each area.
- Split the floor into zones. Each zone should close on its own while customers or staff still have a clear route through the rest of the space.
- Set the order. Start with back-of-house, stores and offices, then customer areas, and leave the entrance or shopfront zone for last.
- Fix a work window for each zone. Agree which tasks happen at night, which can happen in the day behind screens, and any weekend shifts.
- Seal the zone. Put up dust screens from floor to ceiling, protect stock and equipment, and give the crew a separate entry where possible.
- Inspect and hand back. Check level, joints and openings, clean the zone, and reopen it before the next zone closes.
- Finish in one night. Do the final touch-up painting, fit any last covers and do a full clean so the business opens to a finished space.
| Zone | Ceiling | Work window | Trading impact |
|---|---|---|---|
| 1. Stockroom and back office | Suspended grid | Daytime | None for customers |
| 2. Rear half of the sales floor | Flat plaster | After closing | Rear area screened off by day |
| 3. Front half of the sales floor | Flat plaster | After closing | Stock moved to the rear area |
| 4. Entrance and cashier | Curved plaster feature | Overnight or a short planned closure | Side entry or one quiet day closed |
| 5. Whole floor | Touch-ups and clean | One night | Opens next morning |
Illustrative scenario based on Hypro site practice. The number of zones and nights depends on the floor area, the design and building rules.
Phasing adds a little time, because each zone is set up and cleaned on its own. For the normal order of works, see our guide to the ceiling installation process, steps and timeline. For how long each plaster design takes, read plaster ceiling installation time in the Klang Valley.
4When Should Ceiling Work Happen at Night or on Weekends?
Quick Answer: Schedule the loud and dusty stages after hours: drilling hanger anchors into the slab, cutting boards and sanding joints. Quieter stages, such as dropping tiles into a grid, can often go ahead in the day behind screens. In malls and office towers, the building usually sets these hours for you.
| Task | Noise | Dust | Best window |
|---|---|---|---|
| Drilling hanger anchors into the slab | High | Medium | After hours |
| Fixing the metal frame or grid | Medium | Low | After hours, or by day behind screens |
| Fixing gypsum boards | Medium | Low | After hours |
| Jointing and skim coat | Low | Low | Any time behind screens |
| Sanding joints | Low | High | After hours, zone sealed |
| Painting | Low | Low, but paint smell | After hours, especially for F&B |
| Dropping tiles into a grid | Low | Low | By day behind screens |
Typical site experience on Hypro commercial projects. Actual noise and dust depend on the slab, the tools allowed and the building.
After-hours work usually costs more than daytime work, because of crew overtime and sometimes building charges for security or air-con. Ask for it as a separate quotation line and weigh it against the sales you would lose by closing.
5How Do You Keep Dust, Noise and Safety Away From Customers?
Quick Answer: Seal the work zone from floor to ceiling, protect everything that stays in the room, keep ladders and materials out of customer routes, and clean before every opening. Fire detectors in the zone should only be covered or isolated with the building’s approval, and must be back in service at the end of each shift.
Our controls on a live site:
- Dust screens from floor to slab, so dust cannot drift over the top.
- Floor and stock protection under the work zone.
- A separate crew route through a back door where possible.
- Air-con managed in the zone with your M&E contractor, so dust is not pulled around the unit.
- A clean handover every morning before staff arrive.
Fire safety deserves a careful word. Sprinklers and detectors are set by your fire protection contractor, not the ceiling team, and buildings are regulated by the Fire and Rescue Department of Malaysia (Bomba). If your works include walls around a kitchen or store, our sibling guide asks whether your restaurant kitchen needs a fire rated partition.
6Project Spotlight: What Our Recent Commercial Sites Show
Each of these recent jobs shows a different part of the planning above.
Wholesale supermarket, Kuala Lumpur. We carried out plaster ceiling and partition works to prepare the space for trading. Planning both as one sequence meant the trading floor was ready in one round, not two.
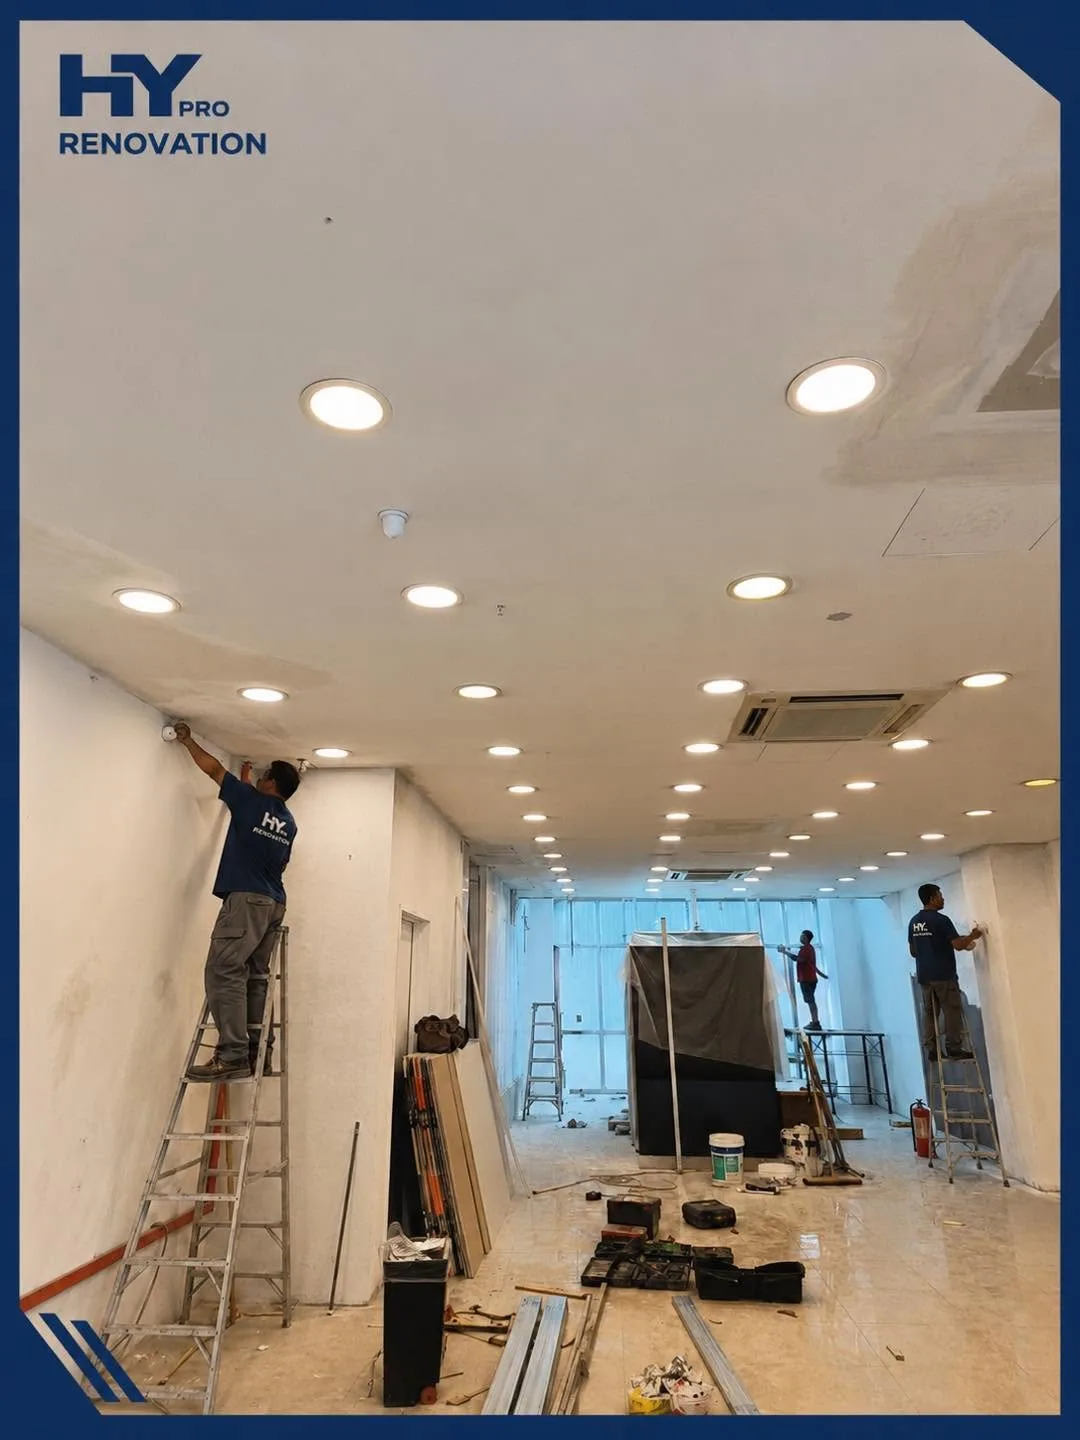
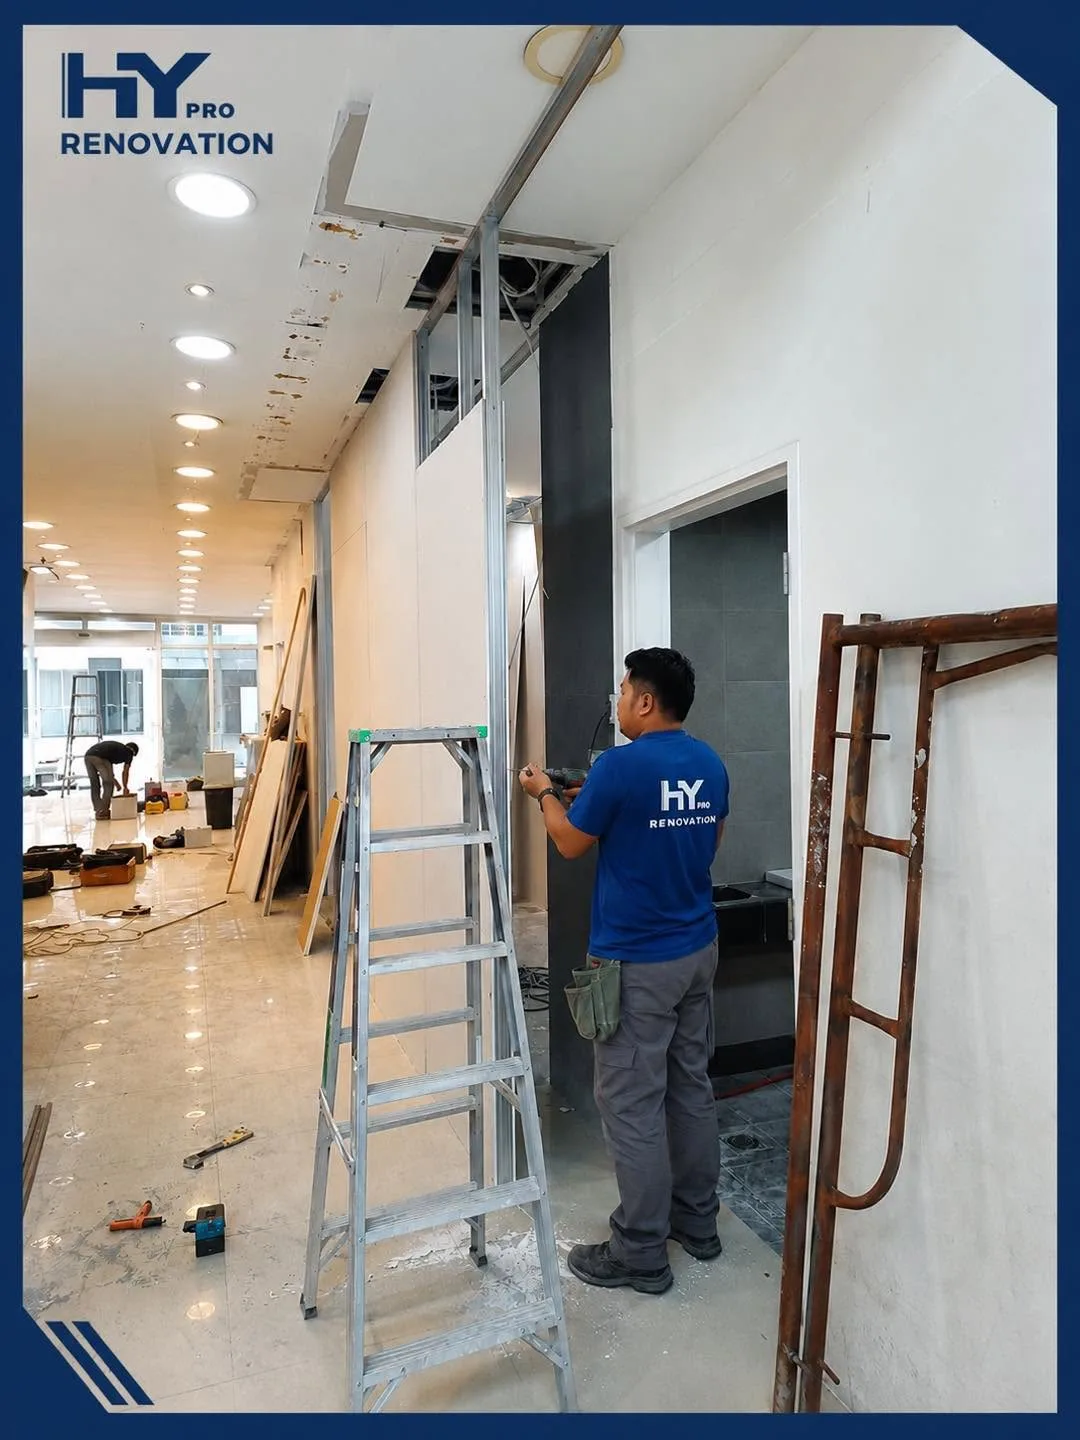
F&B restaurant, Sunway Velocity mall, KL (ongoing). This plaster ceiling uses an extensive suspended metal framework with gypsum board. The work runs under the mall’s renovation guidelines, approved working hours and site access procedures, and the ceiling, partition and M&E teams coordinated from the start. In a mall, phasing starts with the mall’s rules.
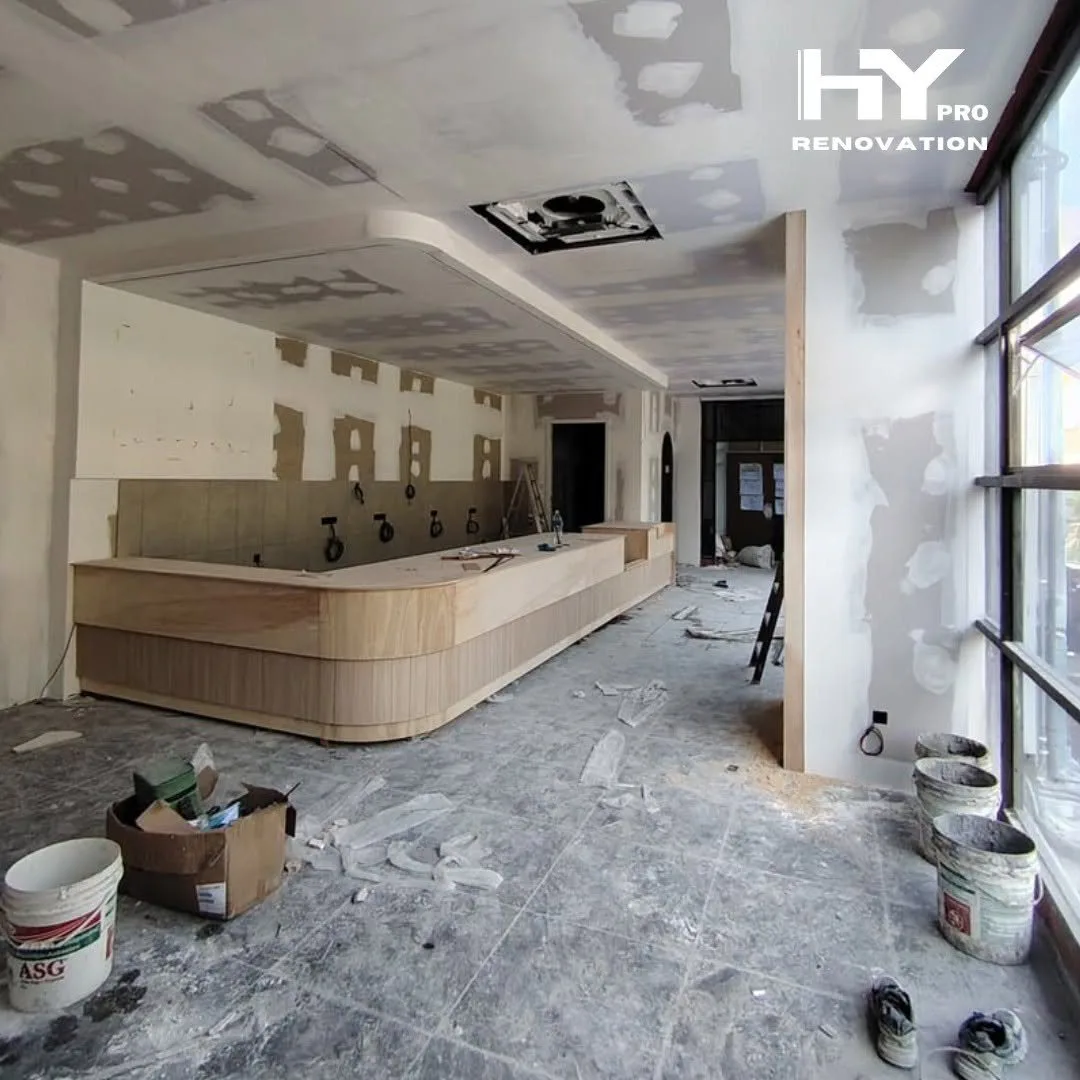
ZUS Coffee, Puncak Alam, Selangor. Our scope included the aluminium shopfront, a plaster ceiling with a custom curved bulkhead and cove line over the counter, partitions, and glass and aluminium works. Curved feature work like this is best finished before opening day.
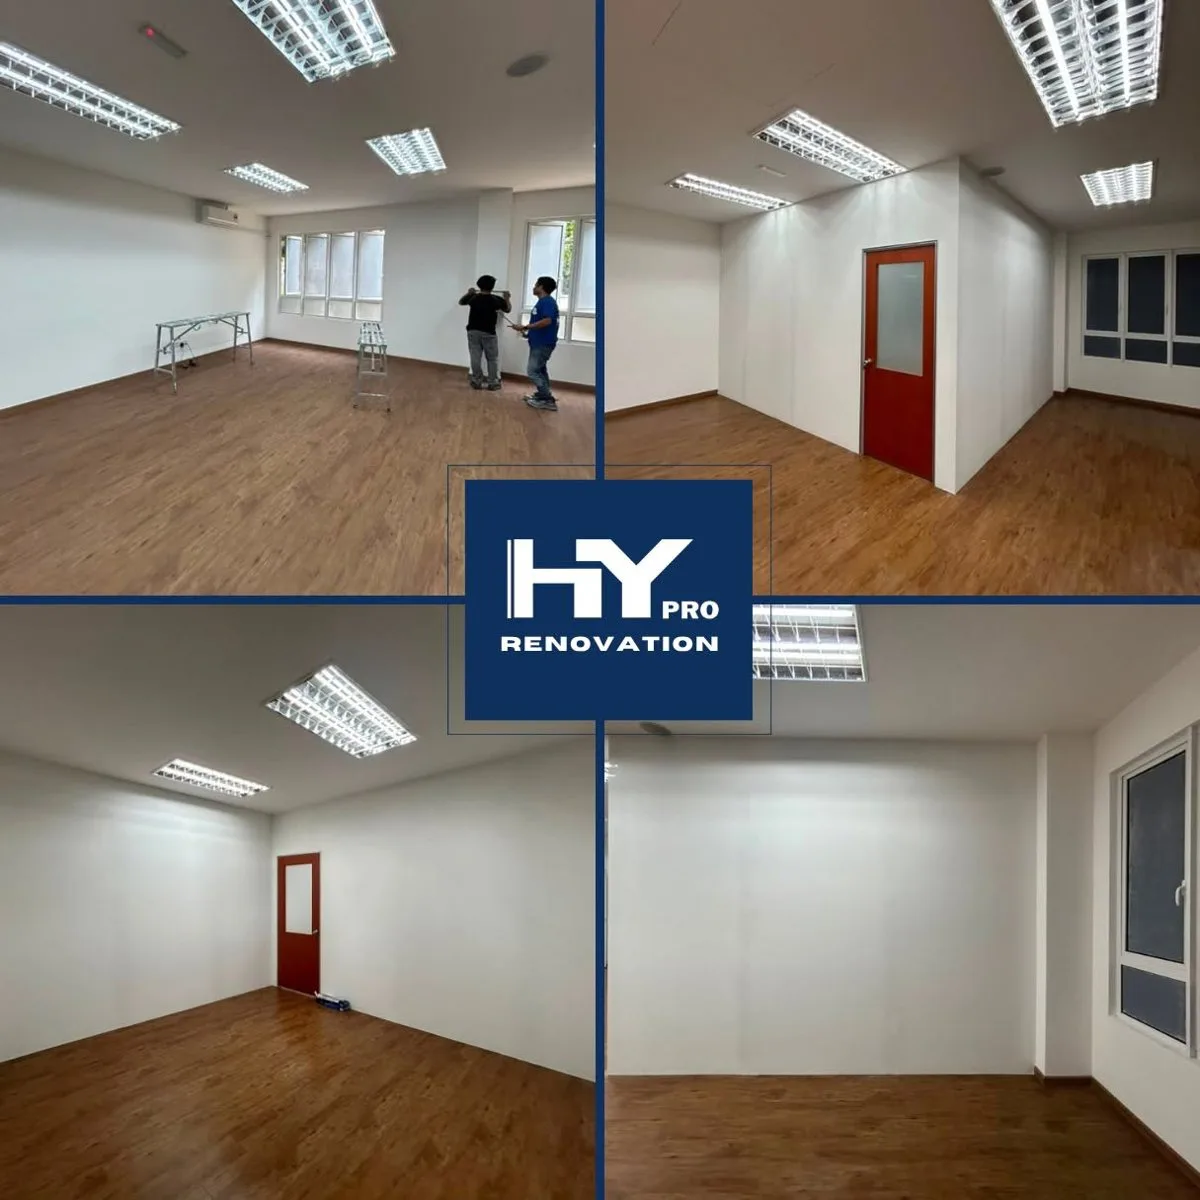
Office with drywall partitions and rockwool insulation. New rooms were built with drywall partitions, rockwool insulation and doors, together with ceiling works, under a suspended grid with troffer lights. A grid like this lets rooms and lights be added zone by zone with little mess.
Our project portfolio also lists commercial clients such as Parkson, McDonald’s, MBSB and Coway.
Have a fit-out date to hit?
Tell us when you must open or reopen, and we will work back to a ceiling schedule that fits. Plan your ceiling schedule with us →
7What Will Your Building Manager Need Before Work Starts?
Quick Answer: Expect to submit a ceiling drawing, a method statement and a schedule with working hours, plus your crew list for site passes. Most buildings also want to know how fire detectors will be handled and how waste will leave the building. Agree all of it before the first night shift.
Prepare these early, because approvals can take longer than the work itself:
- Reflected ceiling plan with ceiling types, lights and access panels.
- Method statement on sealing and cleaning each zone.
- Work schedule with dates and hours for each zone.
- Crew list and site passes, plus loading bay bookings.
- Fire coordination, naming the fire protection contractor.
Some buildings also ask for the contractor’s registration details. You can confirm a contractor’s status through the Construction Industry Development Board (CIDB).
8Conclusion
Closing your business is rarely the only way to get a new ceiling.
Split the floor into zones, start at the back, finish at the entrance, and do the loud, dusty stages after hours. Use a grid where work must happen by day and keep curved plaster for zones that can close. Get every work window approved before the first shift.
Planned like this, the job becomes a series of quiet nights instead of a lost fortnight of sales.
9Frequently Asked Questions
1. Can a ceiling be installed while my shop or office stays open?
Yes, in most cases. The floor is split into zones that close one at a time, each zone is sealed with dust screens, and noisy or dusty work is done after trading hours. Small single-room units and food preparation areas are harder and may need a short planned closure.
2. Which ceiling type causes the least disruption?
A suspended ceiling. The grid and tiles go up dry and quickly, and tiles can be dropped in by day behind screens. It costs about RM4 to RM7 per square foot installed with mineral fibre tiles. Plaster has more dusty stages, so it suits night work.
3. Is night-time ceiling installation more expensive?
Usually, yes. After-hours work involves crew overtime and sometimes building charges for security or air-con. Ask for it as a separate line in the quotation so you can compare it with the sales you would lose by closing.
4. Do fire detectors need to be switched off during ceiling works?
Sometimes detectors in the work zone are covered or isolated to avoid false alarms from dust. This needs the building’s approval and the fire protection contractor, and detectors must be back in service at the end of each shift.
5. Can a curved plaster ceiling be installed without closing?
It is possible at night, but curved and layered plaster designs have the most shaping, sanding and coating stages. We usually recommend finishing them before opening day or in a short planned closure of that zone only.
Planning a ceiling without closing your doors?
Hypro’s CIDB-certified crew has over 20 years of experience installing plaster, suspended and acoustic ceilings for offices, shops and F&B outlets across KL and Selangor. We plan the work zone by zone around your trading hours and coordinate with your M&E and fire contractors.