Last updated: 15 November 2026
An all-glass office looks great in a render. In daily use, people want to hang a TV, take a private call and hide the photocopier. An all-drywall office solves those problems but turns the middle of the floor into a dim corridor. Most offices in KL and Selangor end up somewhere in between, and that is usually the right answer.
This guide is about the mix: which rooms get glass, which get drywall, how the two meet without messy joints, and what the split does to your budget. If you are still choosing between glass systems, read our guide to framed and frameless glass office partitions first.
We are building a mixed glass-and-drywall office in Uptown Damansara right now, so the examples come straight from site. The short clip below shows a framed glass partition going in.
Watch: an office glass partition installed from start to finish
A UK partitioning firm shows a glass partition job for a menswear retailer’s workplace, finished with logo manifestation on the glass. Manifestation is worth noting for any office: clear glass next to a solid wall is easy to walk into, so markings belong in the design from the start.
1Why Do Most Offices Mix Glass Office Partitions With Drywall?
Quick Answer: Because each material fixes the other’s weakness. Glass brings light and visibility; drywall brings privacy, sound control, wall space and a lower price. A mixed layout usually costs less than all-glass and feels brighter than all-drywall.
| Approach | Light and openness | Privacy and sound | Wall space | Relative cost |
|---|---|---|---|---|
| All glass | Highest | Lowest unless frosted | Very little | Highest |
| All drywall | Lowest; inner rooms feel closed | Best, especially with rockwool | Plenty | Lowest |
| Glass and drywall mixed | Light reaches the core where it counts | Good where it is needed | Solid walls where needed | In between |
Source: Hypro Renovation guidance from office fit-outs in KL and Selangor, 2026.
The regrets with all-glass are practical. You cannot fix a whiteboard or TV to glass without a separate stand. Cables need somewhere to run. And an HR room or director’s office needs more privacy than clear glass gives. Our guide to choosing glass office partitions for modern KL workspaces covers the wider pros and cons.
2Which Rooms Suit Glass and Which Suit Drywall?
Quick Answer: Put glass on the corridor face of meeting rooms, managers’ offices and team rooms. Use drywall between rooms, for HR and director rooms, server rooms, stores and pantries, and for the wall that holds the screen. Any wall your drawings mark as fire rated stays a rated drywall system.
| Room or wall | Usual choice | Why |
|---|---|---|
| Meeting room, corridor side | Glass with a frosted band | Light into the corridor; easy to see if the room is free |
| Wall between two meeting rooms | Drywall with rockwool | Stops sound passing room to room; holds the TV |
| Manager’s office | Glass front, drywall sides | Visible to the team, private enough for calls |
| HR, finance or director room | Mostly drywall, small glass panel | Confidential conversations |
| Server room and store | Drywall | Security and cable runs; no need for light |
| Pantry | Drywall behind cabinets | Cabinets and appliances need a solid wall |
| Reception backdrop | Drywall feature wall | Takes the logo and lighting |
| Walls marked fire rated on your drawings | Rated drywall system | Standard glass partitions are not fire rated |
Source: Hypro Renovation guidance from office fit-outs in KL and Selangor, 2026. Every floor plan differs.
A simple rule works for most floors: glass faces the corridor, drywall faces the neighbour. Wall height is the next decision. A partition that stops at the ceiling is quicker to build, while one that runs to the slab blocks more sound. Our guide on ceiling partitions vs full-height walls explains the trade-off.
Planning a new office in KL or Selangor?
Send us the floor plan and we will mark which walls suit glass and which suit drywall, priced on one quote. Ask for a glass and drywall layout quote →
3What Does a Mixed Glass and Drywall Office Cost?
Quick Answer: At Hypro’s 2026 office rates, gypsum drywall runs about RM8–RM14 per sq ft installed, aluminium-framed glass RM28–RM45 and frameless glass RM40–RM70. Glass door sets cost about RM2,800–RM4,500 each. Turning a third of a glass frontage into drywall saves a few thousand ringgit on a row of meeting rooms.
| System | Installed price | Good for |
|---|---|---|
| Gypsum drywall partition | RM 8 – 14 per sq ft | Walls between rooms, stores, back-of-house |
| Rockwool acoustic drywall | RM 14 – 20 per sq ft | Meeting room and director walls |
| Aluminium-framed glass | RM 28 – 45 per sq ft | Meeting room and office fronts |
| Frameless tempered glass | RM 40 – 70 per sq ft | Reception and feature fronts |
| Frosted or tinted finish on glass | Add RM 3 – 6 per sq ft | Privacy bands or full frosting |
| Glass swing or sliding door | About RM 2,800 – 4,500 per set | Doors in glass runs |
Source: Hypro Renovation project quotations, KL and Selangor, 2024–2026, as listed on our office partition, drywall partition and glass partition service pages. Final rates depend on height, glass spec and site access.
Here is how the split plays out on a typical row of three meeting rooms facing a corridor.
| Option | Frontage cost | Result |
|---|---|---|
| All aluminium-framed glass | RM 9,072 – 14,580 | Brightest corridor, no solid wall space |
| Mixed, two-thirds glass and one-third drywall | RM 6,912 – 11,232 | Solid sections at corners and between rooms |
| All drywall | RM 2,592 – 4,536 | Lowest cost, closed corridor |
Illustrative scenario: 36 ft of frontage at 9 ft high, priced at the office partition base rates above. Excludes door sets, frosting, walls between rooms, ceiling works, M&E and after-hours premiums.
Doors often move the total more than the walls do. Three glass door sets add roughly RM8,400–RM13,500 to any option, so count them early. Walls between the rooms are usually drywall in every option.
4How Do Glass and Drywall Join Neatly?
Quick Answer: A neat junction is planned, not patched. The drywall ends are built straight and plumb, the glass frame fixes into them, and a bulkhead or trim at the top brings both systems to one line. One frame colour and one head height across the floor does the rest.
- Plumb end studs. A glass frame shows every wobble in the wall it meets, so the drywall end must be straight before the glass is measured.
- Stronger fixing at doors. Where a glass door frame meets drywall, the stud behind it is reinforced so the joint does not loosen over time.
- Bulkhead above the glass. When glass stops below a high ceiling, a drywall bulkhead closes the gap above it.
- Measure glass last. Tempered glass cannot be cut after tempering, so final sizes are taken once the drywall is up.
- One frame colour, one head line. Black frames against white walls look deliberate; mixed colours and heights look patched.
- Manifestation. Add frosted bands or logos at eye level so nobody walks into clear glass.
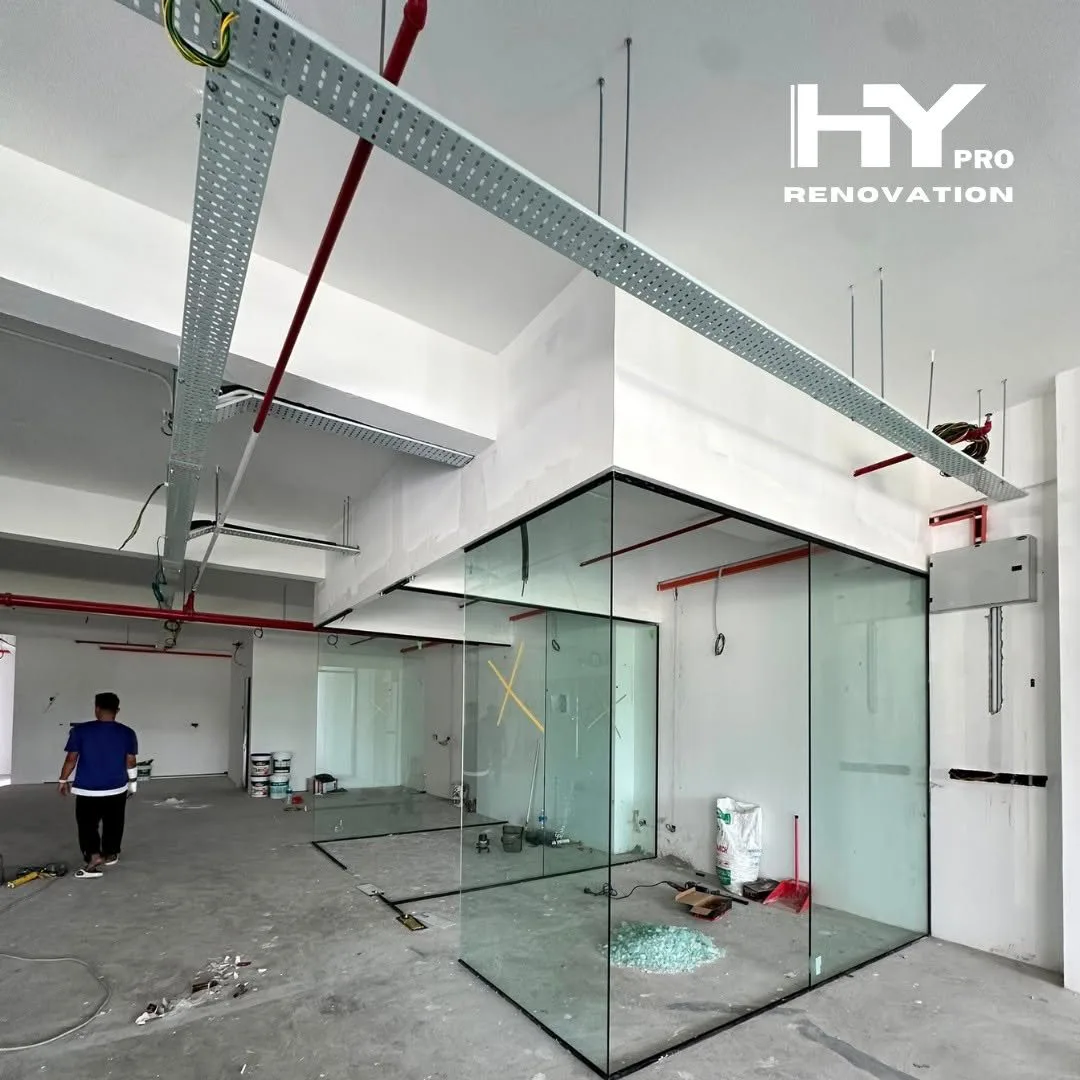
The ceiling also matters. If the glass head fixes into an old suspended grid, the grid must be sound and level. Our sibling guide on keeping or replacing the suspended ceiling in your new office helps you decide before the partitions go in.
5Project Spotlight on an Uptown Damansara Office
Quick Answer: At an office in Uptown Damansara, now in progress, Hypro is combining gypsum drywall partitions with black aluminium-framed glass partitions and glass swing doors. Each team gets a defined room while the floor stays open.
This project is a good example of the corridor rule in practice. In the photos, short drywall sections sit between the glass bays and wrap the room corners. Black-framed glass with swing doors fills the corridor frontage, so light and sightlines carry through the floor.
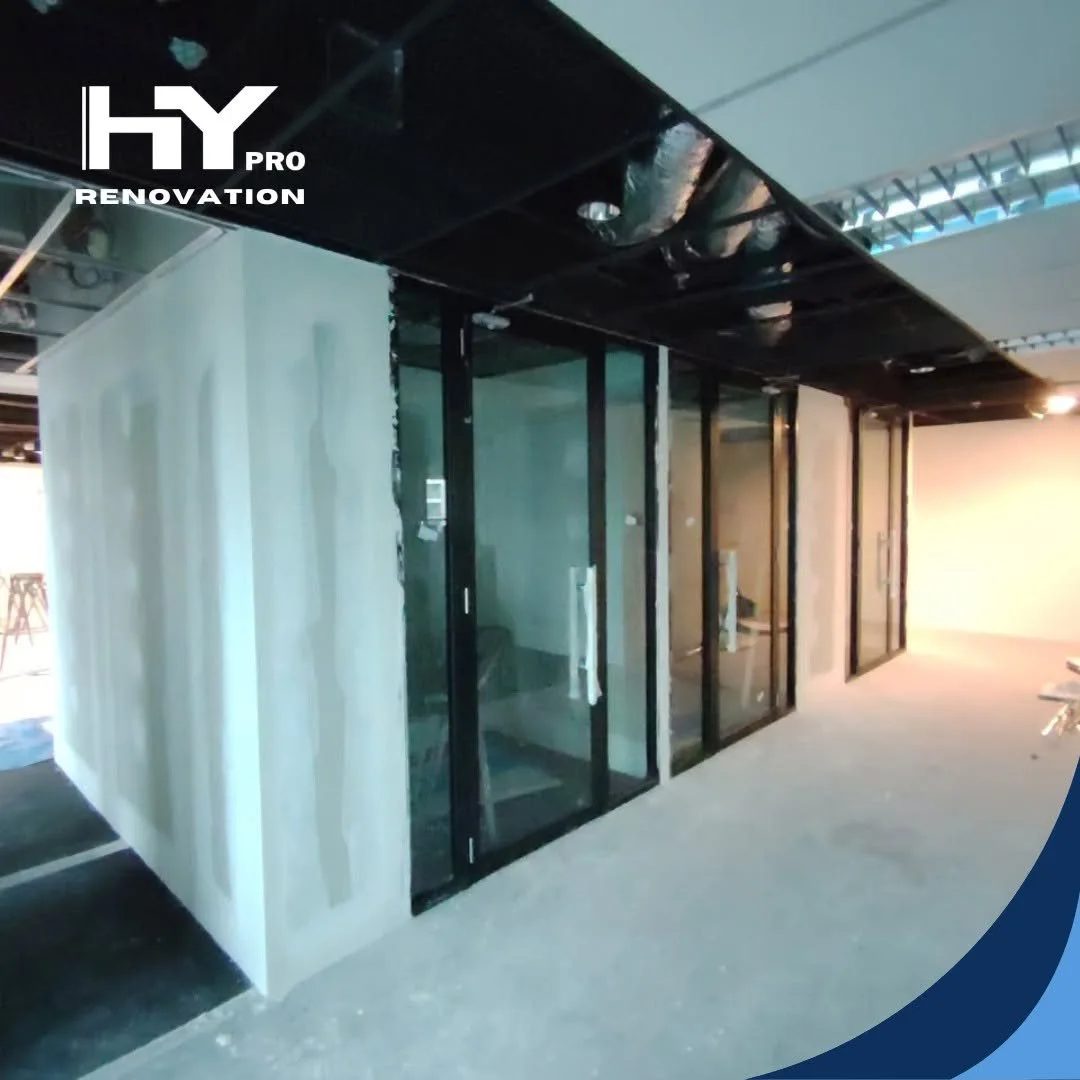
Notice how the black frames sit directly against the drywall. Once the walls are painted, the frame becomes the only line you see. The swing doors are set within the glass runs, so the corridor reads as one continuous front.
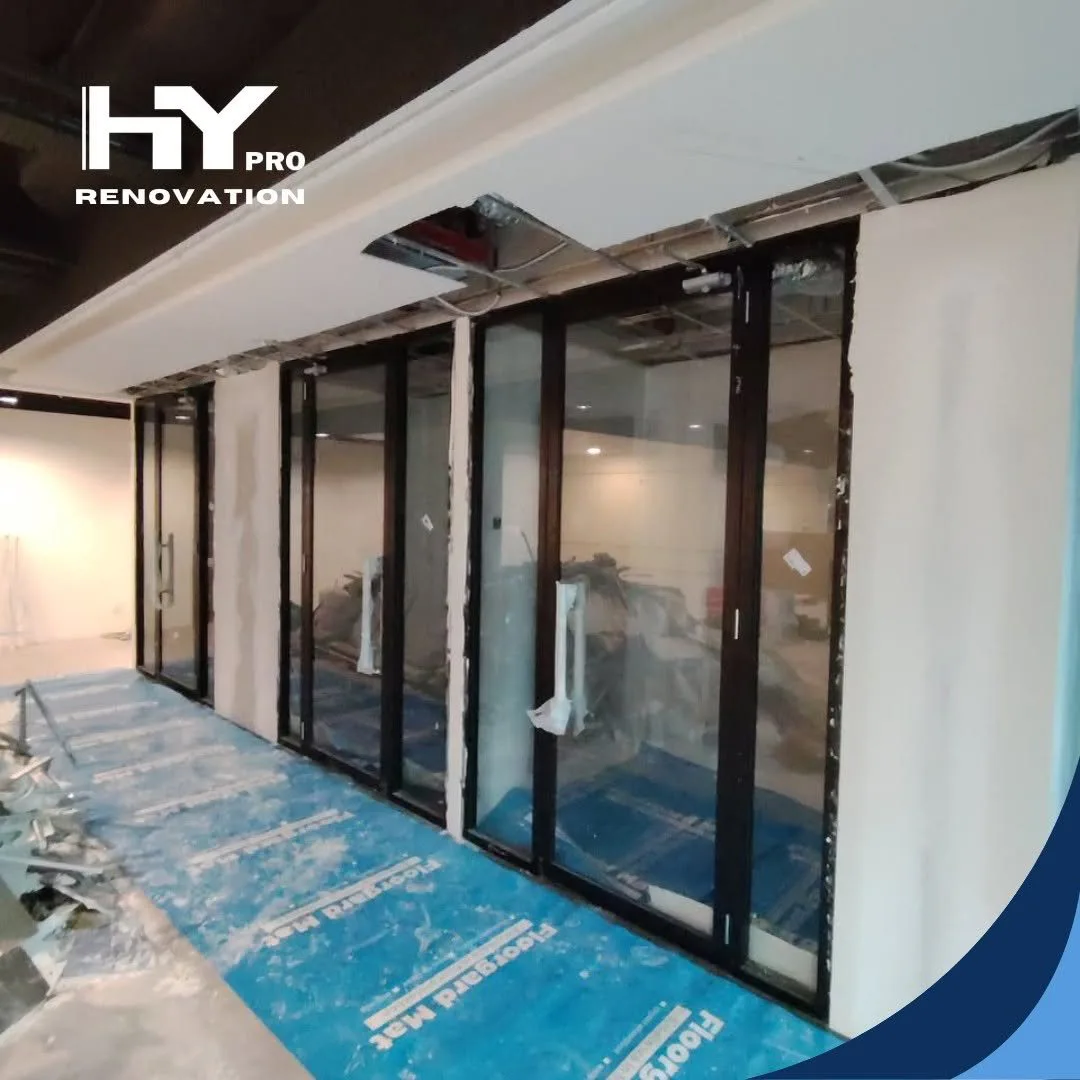
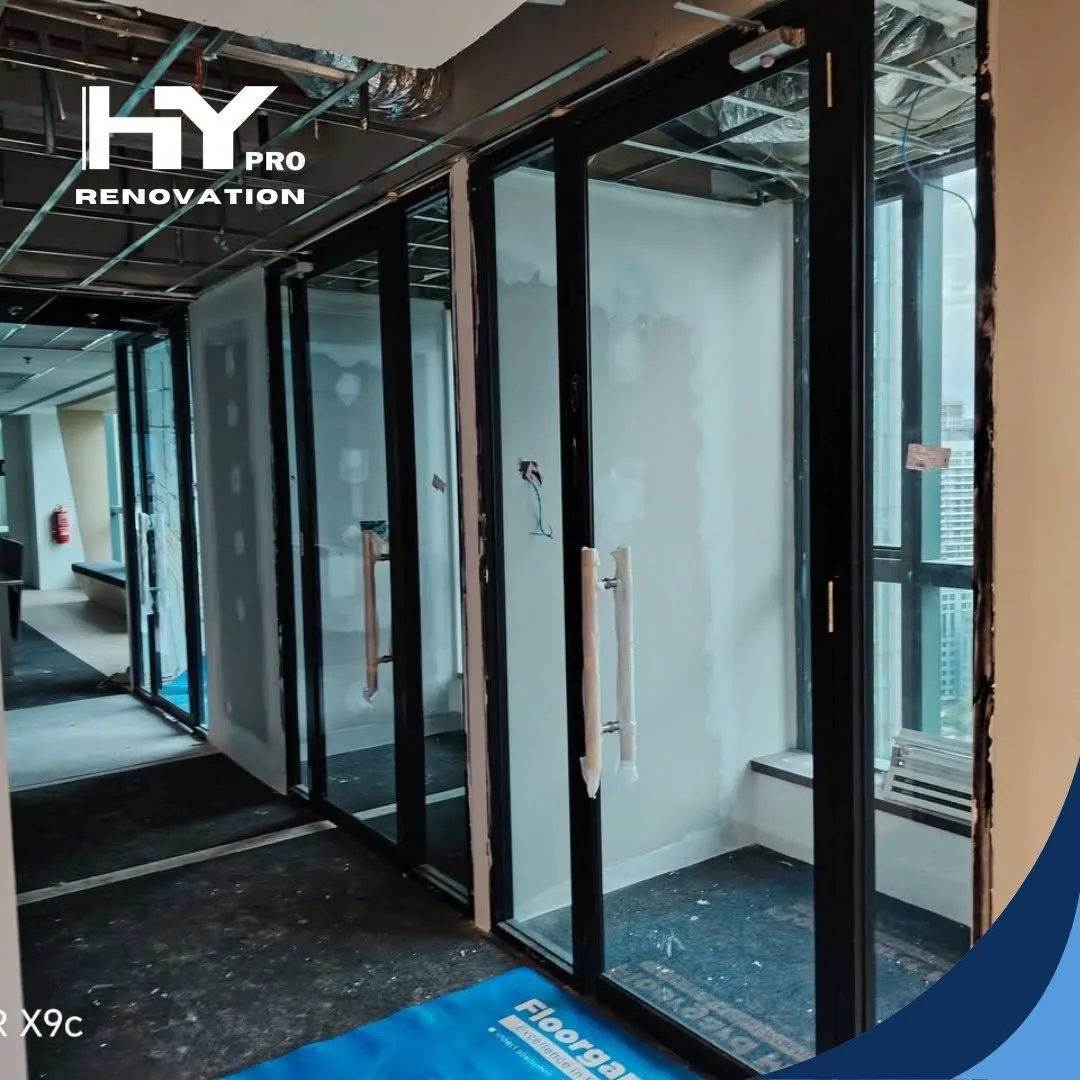
We used a similar approach at a commercial shoplot in Kepong, combining a bulkhead partition, drywall partitions and tempered glass partitions, shown in the earlier photo.
6Where Does Glass Fall Short on Privacy, Sound and Fire?
Quick Answer: Glass lets more sound and sightlines through than an insulated drywall wall, and standard tempered glass is not fire rated. Use frosted bands for privacy, rockwool drywall between rooms that need quiet, and a certified rated system wherever your drawings call for one.
Privacy. A frosted band at seated eye level adds about RM3–RM6 per sq ft and solves most privacy complaints. Full frosting suits HR and interview rooms, but at that point a drywall wall with a small vision panel is often cheaper.
Sound. The weak points are usually the door gaps and the ceiling void, not the glass itself. If a partition stops at a grid ceiling, sound travels over the top. Our guide on office partition walls and soundproofing covers seals, rockwool and full-height options.
Fire. Standard glass partitions and glass doors carry no fire rating. If your approved plan or fire consultant marks a wall as rated, use a tested rated system, which in most offices means drywall. The same principle applies in any fit-out, as our sibling guide on fire rated partitions for restaurant kitchens explains.
7How Should You Plan the Mix on Your Floor Plan?
Quick Answer: Start with the rooms, not the materials. Mark each wall as corridor-facing or neighbour-facing, assign glass and drywall, check the ceiling and lease, then price both systems on one drawing.
- List the rooms and their users. Note which need privacy, quiet or a screen wall.
- Mark every wall. Label each one as corridor-facing or neighbour-facing.
- Assign the materials. Glass on corridor faces; drywall on party walls, stores and screen walls.
- Check the ceiling and head detail. Decide whether walls stop at the ceiling or run to the slab.
- Check the lease and building rules. Read the reinstatement clause and get the building’s renovation approval.
- Get one quote for both systems. One team builds the drywall first and measures the glass to it.
Our office partition team plans drywall, glass and doors on one drawing, and our glass partition crew installs the glass once the walls are ready.
8Conclusion
For most offices in KL and Selangor, the best answer is not glass or drywall but both, each in its place.
Put glass office partitions on the corridor side of meeting rooms and managers’ rooms, where light and visibility pay off. Use drywall between rooms, around stores and server rooms, behind screens and wherever a fire rating is required. Build the drywall straight, measure the glass to it, and keep one frame colour and one head line across the floor.
The result is an office that feels open, works well day to day and costs less than going all-glass.
9Frequently Asked Questions
1. Is glass or drywall better for office partitions?
Most offices use both. Glass suits the corridor side of meeting rooms and managers’ offices where light matters. Drywall suits walls between rooms, stores, server rooms and any wall that needs privacy, sound control or a mounted screen.
2. How much do glass office partitions cost compared with drywall?
At Hypro’s 2026 office rates in KL and Selangor, gypsum drywall costs about RM8 to RM14 per square foot installed, aluminium-framed glass RM28 to RM45 and frameless glass RM40 to RM70. Glass door sets are quoted separately at about RM2,800 to RM4,500 each.
3. Can glass partitions be installed next to existing drywall?
Yes, if the existing wall is straight, plumb and solid at the junction. The installer checks the end stud, fixes the glass frame into it and takes final glass sizes on site before the glass is tempered.
4. Are glass office partitions soundproof?
Not fully. Glass and its door gaps let more sound through than an insulated drywall wall. For quiet meeting rooms, use rockwool drywall between rooms, keep glass to the corridor face and deal with the ceiling void above the wall.
5. Can a glass partition be fire rated?
Standard tempered glass partitions are not fire rated. Where your approved plan or fire consultant requires a rated wall, use a certified rated system. In most offices that means drywall, since rated glazing is a specialist product.
6. How long does a mixed glass and drywall office take to install?
Most rooms are framed and boarded in drywall within 1 to 4 days, and the glass goes in once it arrives from tempering. A full office floor usually takes 1 to 4 weeks, depending on size and building rules.
Planning glass and drywall partitions for your office?
Hypro’s CIDB-certified crew has over 20 years of experience building drywall and glass partitions for offices across KL, PJ, Damansara and Selangor. One team plans both systems, builds the walls and fits the glass, on one itemised quote.