Last updated: 3 November 2026
Mall restaurants in Kuala Lumpur run on a tight clock. Rent often starts before opening day, the mall decides when contractors may work, and the ceiling sits in the middle of every other trade. If the plaster ceiling plan is late or wrong, the lights, sprinklers and kitchen exhaust all wait.
This plaster ceiling KL guide is for restaurant owners and F&B operators fitting out a mall unit. It covers what the mall will ask for, which ceiling suits each zone, base rates, how to work with the M&E team, and what we are seeing on an ongoing restaurant job at Sunway Velocity mall.
Hypro Renovation has a CIDB-certified crew with over 20 years of ceiling and partition work for F&B, retail and office clients across the Klang Valley.
The video below shows how a hanging drywall ceiling is framed with metal channels before any board goes up. Malaysian plaster ceilings use a similar hidden frame, and it is the stage where most mall coordination happens.
Watch: how the hidden metal frame of a board ceiling goes up
A drywall crew frames a dropped board ceiling with hangers, carrying channel and metal furring bar. The same kind of hidden framework holds up a restaurant plaster ceiling, and it is where ducts, sprinkler drops and light positions must be settled before boarding.
Source: Construction Kronies on YouTube
1What Makes a Mall Restaurant Plaster Ceiling Different?
Quick Answer: Three things. The mall controls when and how contractors work. The ceiling must follow the mall’s design and fire requirements. And a restaurant void is crowded with kitchen exhaust, fresh air, sprinklers and lighting. So the plaster ceiling is planned with the mall and the M&E team from day one, not after the design is drawn.
A shoplot restaurant answers mostly to the owner and the local council. A mall restaurant answers to the mall first. That changes the ceiling plan in a few practical ways:
- Work hours are fixed. Noisy work such as drilling into the slab is often limited to after mall hours.
- Access is controlled. Materials come in through a loading bay and service lift at set times, with crew passes.
- Drawings need approval. The mall reviews the ceiling layout, heights and shopfront bulkhead before work starts.
- Fire services belong to the mall’s system. Sprinkler and detector changes go through approved contractors.
- The void is busy. Kitchen exhaust ducts, fresh air, gas pipes and cable trays all compete for space above the ceiling.
2What Will the Mall Ask For Before Ceiling Work Starts?
Quick Answer: Expect to submit a reflected ceiling plan and method statement for approval, register your crew for site access, book working hours, and arrange fire system works through the mall’s approved route. Start this early, because work cannot begin until the mall signs off.
Every mall has its own guidelines, but the order of approvals is broadly the same. This is how we plan it on KL mall jobs:
- Get the tenant fit-out guidelines. Ask the mall’s fit-out team for the design criteria, ceiling height limits and shopfront rules.
- Draw the reflected ceiling plan. Show every ceiling type, height, bulkhead, light, diffuser, sprinkler and access panel on one drawing.
- Submit drawings and a method statement. Send them to the mall for approval together with the partition and M&E drawings.
- Register the crew and site access. Arrange passes, loading bay slots and service lift bookings for materials.
- Book the working hours. Plan noisy and dusty stages for the hours the mall allows them.
- Arrange fire system works. Sprinkler drops and detectors are set to the new ceiling level by the approved fire contractor.
- Inspect and hand over. Walk the ceiling with the mall’s team before the restaurant opens.
| Mall requirement | What it usually means | Effect on the plaster ceiling |
|---|---|---|
| Approved working hours | Noisy work limited to set hours | Drilling and sanding scheduled at night |
| Site access procedures | Passes, loading bay slots, service lift times | Boards and metal delivered in planned batches |
| Drawing approval | Ceiling plan reviewed before work | Late design changes need re-approval |
| Shopfront and hoarding rules | Hoarding while works run | Shopfront bulkhead built behind hoarding |
| Fire services rules | Approved fire contractor for changes | Ceiling levels fixed early so sprinklers can be set |
Hypro site experience on KL mall fit-outs, 2026. Each mall’s guidelines differ, so always follow the version issued for your unit.
Partitions in a mall unit go through the same approvals. Our guide to drywall partitions for a mall fit-out covers the wall side of the same process.
Fitting out a restaurant in a KL mall?
Send us the mall’s fit-out guidelines and your layout, and we will prepare a ceiling plan ready for submission with itemised rates. Ask for a mall-ready ceiling quote →
3Which Ceiling Suits Each Zone of a Mall Restaurant?
Quick Answer: Use plaster where diners look up: the dining hall, the entrance bulkhead and the counter, where curved bulkheads and cove lighting carry the brand. Use a ceiling with easy access over back-of-house. Keep the kitchen on a washable, kitchen-suitable ceiling, and add acoustic treatment where a busy dining room gets loud.
| Zone | Usual ceiling | Why |
|---|---|---|
| Dining hall | Flat plaster with L-box and cove lighting | Clean look, hides services, sets the mood |
| Entrance and shopfront bulkhead | Plaster bulkhead | First thing shoppers see from the mall corridor |
| Counter or bar | Curved plaster bulkhead with cove line | Draws the eye to ordering and signage |
| Back-of-house and stores | Suspended grid | Valves and cable trays stay reachable |
| Kitchen | Washable, kitchen-suitable ceiling | Steam, grease and frequent cleaning |
| Busy dining areas | Plaster perimeter with acoustic zones | Cuts noise without losing the finish |
Hypro guidance from F&B fit-outs in the Klang Valley, 2026. The mall’s design criteria and Bomba requirements take priority.
Noise is the complaint we hear most after opening. Hard plaster reflects the sound of a full room, so read our guide to choosing an acoustic ceiling for a KL restaurant before you finalise the dining hall.
The kitchen is a different job. Standard plaster does not suit steam and grease, so see our guide to PVC ceilings for commercial kitchens. The walls around a kitchen may also have fire requirements, which our sibling guide covers: does your restaurant kitchen need a fire rated partition?
Our plaster ceiling team can draw this zone split on your layout so the mall reviews one complete ceiling plan.
4What Are Plaster Ceiling KL Rates for a Mall Restaurant?
Quick Answer: Our base installed rates are about RM5–RM7 per sq ft for flat plaster, RM8–RM12 for an L-box with cove lighting and RM12–RM18 for curved or layered designs. Most restaurants mix all three, so the blended rate depends on how much of the ceiling is feature work.
| Ceiling type | RM / sq ft installed | Typical restaurant use |
|---|---|---|
| Flat plaster ceiling | RM 5 – 7 | Main dining area |
| Plaster L-box with cove lighting | RM 8 – 12 | Dining perimeter, private rooms |
| Curve or layered plaster design | RM 12 – 18 | Counter, entrance feature |
| Suspended grid, mineral fibre tiles | RM 4 – 7 | Back-of-house, stores |
| Suspended grid, acoustic tiles | RM 6 – 10 | Noisy dining zones |
Source: Hypro Renovation project quotations, KL and Selangor, 2024–2026, as listed on our service pages. Final rates depend on ceiling height, quantity and site access.
| Zone | Area | Ceiling | Indicative cost |
|---|---|---|---|
| Main dining | 900 sq ft | Flat plaster | RM 4,500 – 6,300 |
| Dining perimeter | 300 sq ft | Plaster L-box with cove | RM 2,400 – 3,600 |
| Counter and entrance | 150 sq ft | Curved plaster feature | RM 1,800 – 2,700 |
| Stores and back-of-house | 150 sq ft | Suspended grid | RM 600 – 1,050 |
| Total (excluding kitchen) | 1,500 sq ft | Mixed | RM 9,300 – 13,650 |
Illustrative scenario using our service-page base rates. Excludes the kitchen ceiling, M&E, fire services, after-hours premiums and mall charges.
Mall work can add to these figures, because night shifts, restricted deliveries and extra protection all take time. When you compare plaster ceiling KL quotes, check whether those items are included. For a wider view of what drives rates in the city, see our plaster ceiling price guide for Kuala Lumpur.
5How Do You Coordinate the Ceiling With Kitchen Exhaust, Sprinklers and Lighting?
Quick Answer: Agree one reflected ceiling plan with the M&E and fire contractors before the frame goes up. Ducts and pipes go in first, sprinkler drops are set to the final ceiling level, and every light, diffuser and access panel position is fixed before boarding. These services are coordinated with, not supplied by, the ceiling team.
Most delays on restaurant ceilings come from late changes above the board. The order that avoids them:
- Freeze the ceiling plan with heights, bulkheads and every opening marked.
- Run the big services first. Kitchen exhaust, fresh air and main pipes go in before the ceiling frame.
- Set the ceiling level for sprinklers. The fire contractor needs the final level to set drops and heads.
- Fix lighting positions. Cove lines, track lights and downlights are set out before boarding, not cut in later.
- Place access panels under every damper, valve and junction box so the ceiling is not cut after opening.
- Plan signage loads. Heavy signs on the shopfront bulkhead need extra framing inside the ceiling.
Fire services in malls follow the building’s approved systems and the requirements of the Fire and Rescue Department of Malaysia (Bomba). Your fire contractor handles that work; the ceiling team leaves the openings and levels they need.
6Project Spotlight: F&B Restaurant at Sunway Velocity Mall, KL
This ongoing restaurant job is the clearest example of the planning above. Our scope is the plaster ceiling, built on an extensive suspended metal ceiling framework and finished in gypsum board.
The work follows the mall’s renovation guidelines, approved working hours and site access procedures. Ceiling, partition and M&E coordination started from day one, so the framework could go up around the services instead of being cut later.
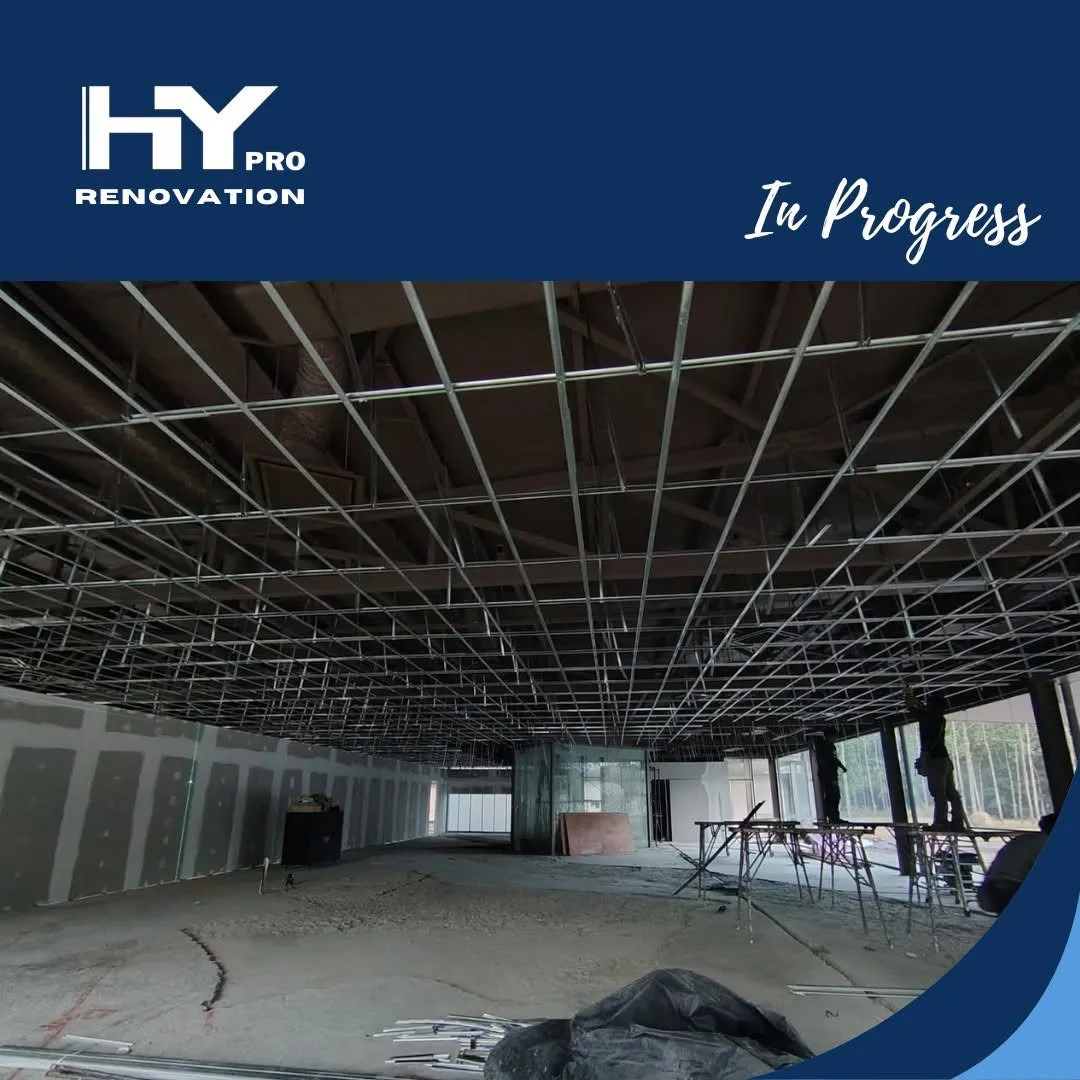
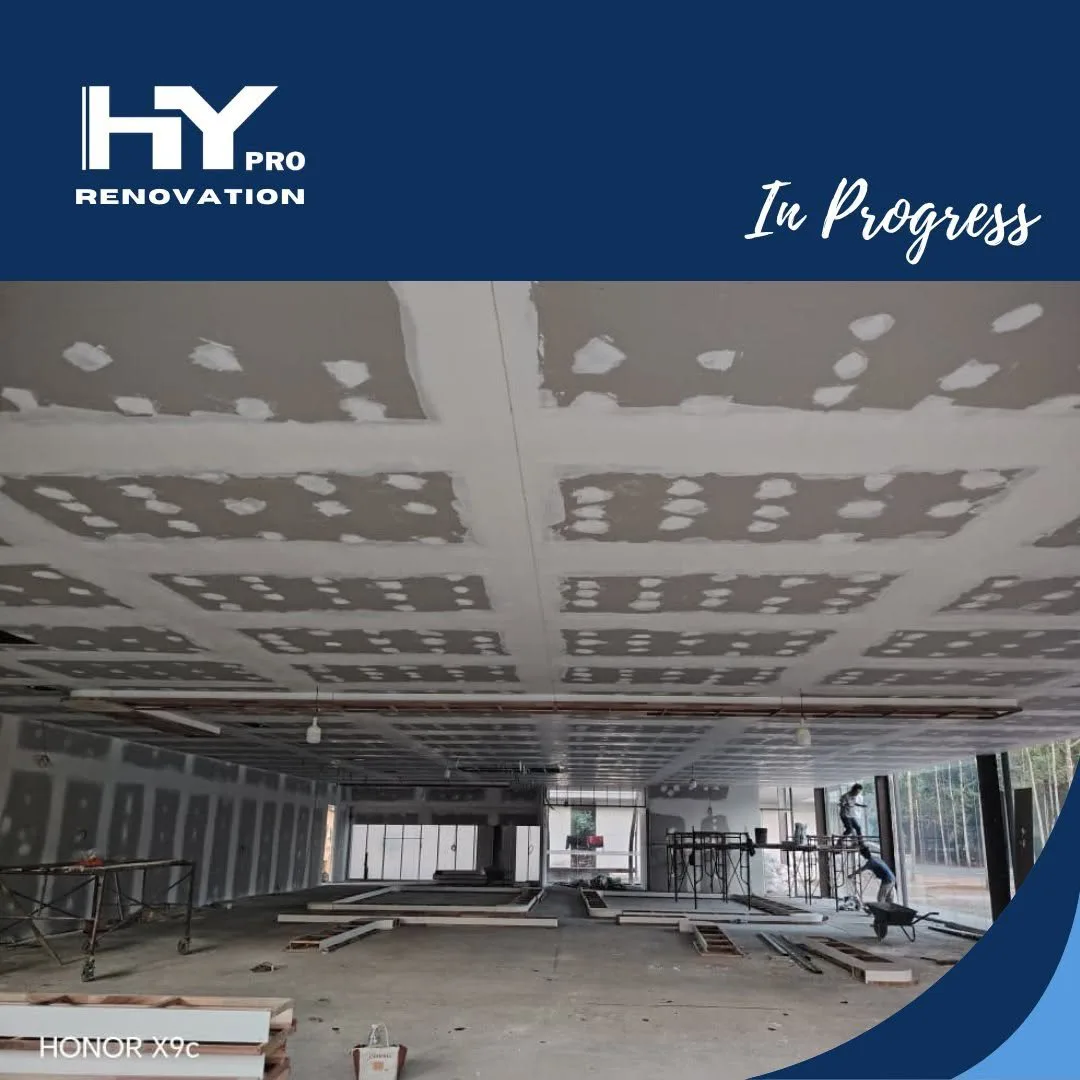
The photos show why the framework stage matters. Once the boards are up, every service above them is fixed in place, and any change means cutting new board.
7Project Spotlight: Curved Plaster Features in F&B and Commercial Spaces
Restaurants often want one feature ceiling that guests remember. Two recent jobs show what that looks like.
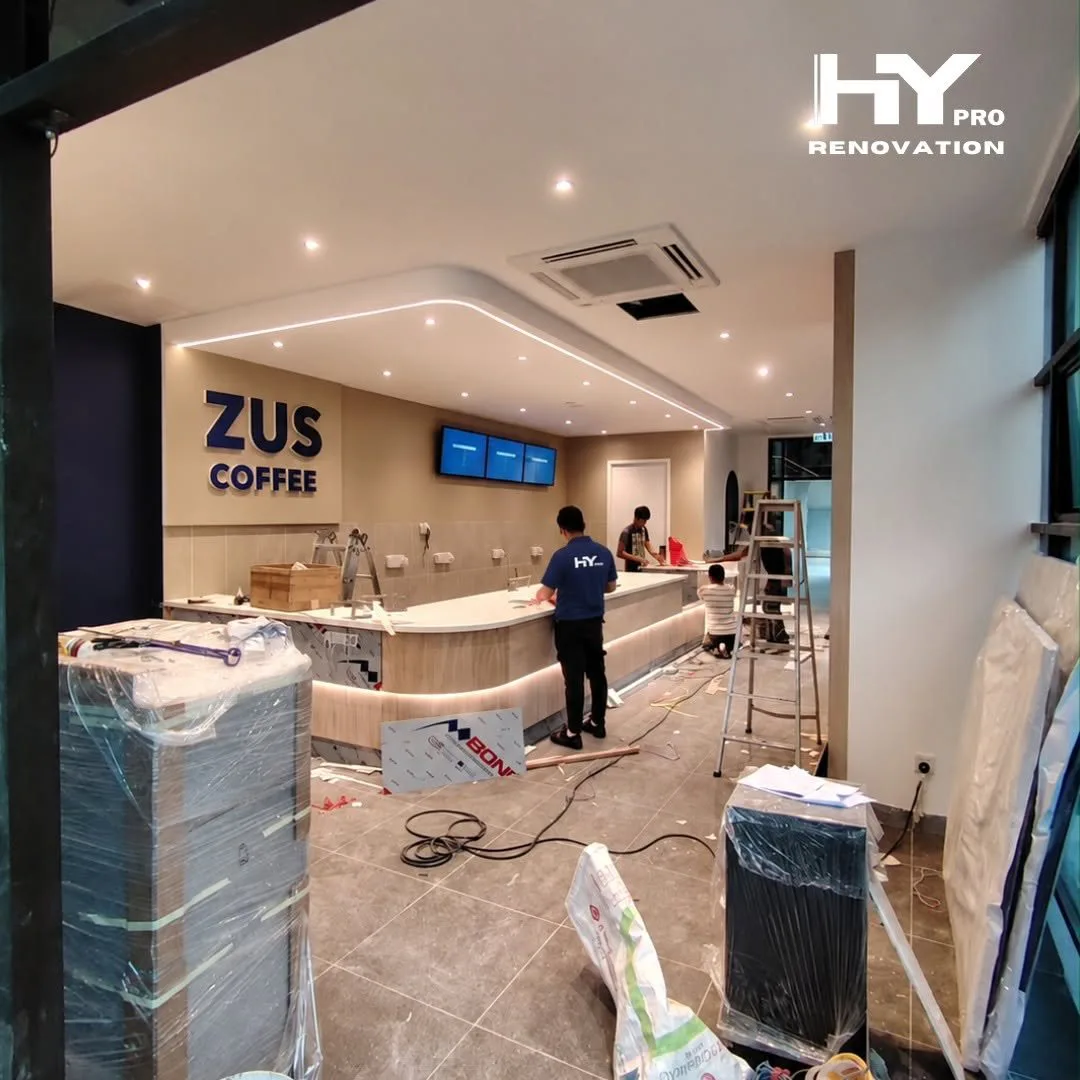
ZUS Coffee, Puncak Alam, Selangor. Alongside the aluminium shopfront, partitions and glass works, we built a plaster ceiling with a custom curved bulkhead and cove line over the counter. The curve leads the eye straight to the ordering point.
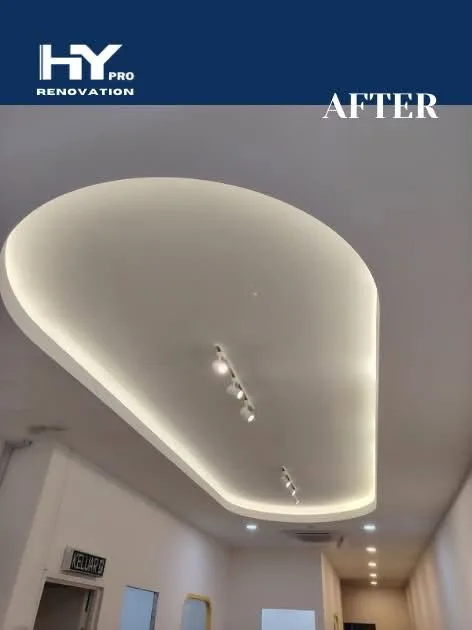
Large commercial curved plaster ceiling, Kuala Lumpur. A large curved feature ceiling with concealed LED cove lighting and integrated track lighting. The track lights were planned into the design, which is the kind of lighting coordination a restaurant needs.
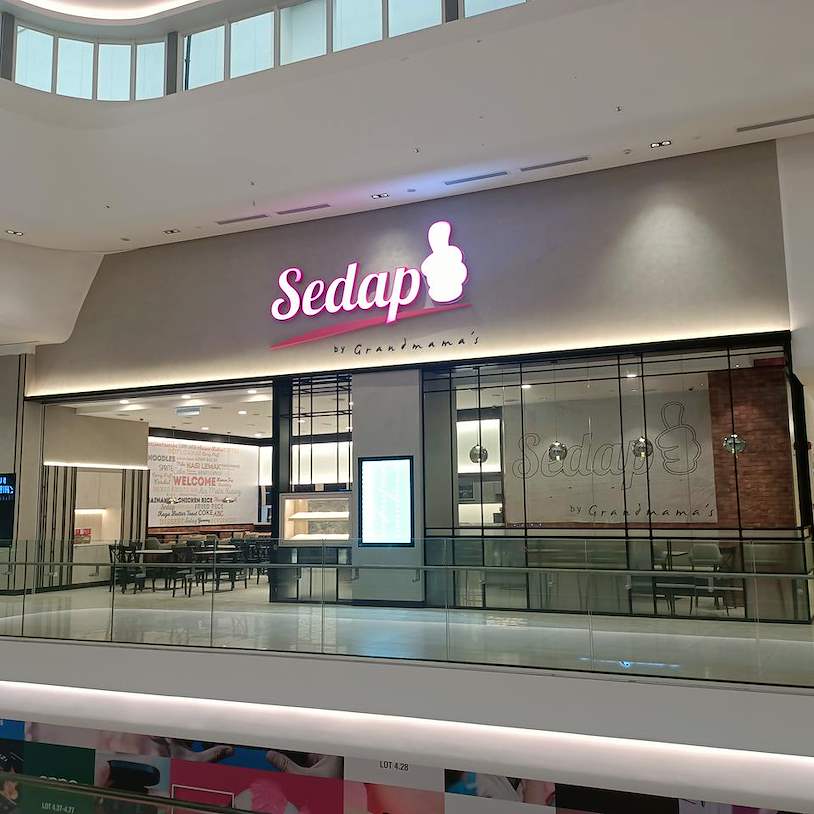
Our portfolio also includes mall F&B and retail names at Pavilion Bukit Jalil, such as Sedap by Grandmama and Sojuu. Running a street-front cafe instead of a mall unit? Our sibling guide on planning a plaster ceiling for a Selangor cafe covers that case.
Want a feature ceiling for your restaurant?
Share your concept and the mall’s guidelines, and we will suggest a curve, L-box and flat plaster mix that fits the budget. Talk to our F&B ceiling team →
8Conclusion
Good plaster ceiling KL work for a mall restaurant succeeds or fails in the planning.
Start with the mall’s fit-out guidelines. Put plaster where guests look up, keep the kitchen on a washable ceiling, and leave access under every service. Agree one ceiling plan with the M&E and fire contractors, get it approved, and keep it frozen. Then schedule the noisy stages for the hours the mall allows.
Do that, and the ceiling arrives on time for opening day instead of holding up every other trade.
9Frequently Asked Questions
1. How much does a plaster ceiling cost for a restaurant in KL?
Base installed rates are about RM5 to RM7 per square foot for flat plaster, RM8 to RM12 for an L-box with cove lighting and RM12 to RM18 for curved designs. Most restaurants mix all three, and mall conditions such as night work can add to the final figure.
2. Do KL malls need to approve a restaurant ceiling design?
Yes, in most cases. Malls usually ask for a reflected ceiling plan and method statement before work starts, and check ceiling heights, the shopfront bulkhead and fire services. Follow the fit-out guidelines issued for your unit.
3. Can plaster ceiling work in a mall be done during the day?
Quiet stages sometimes can, but most malls limit noisy and dusty work, such as drilling into the slab and sanding, to approved hours. Plan the schedule around the hours your mall allows.
4. Is a plaster ceiling suitable for a restaurant kitchen?
Standard plaster is not a good fit for a kitchen because of steam, grease and frequent cleaning. Kitchens usually get a washable, kitchen-suitable ceiling, while plaster is kept for dining, entrance and counter areas.
5. Who handles sprinklers and lighting in a restaurant plaster ceiling?
Your fire protection and electrical contractors. The ceiling team coordinates with them, leaving openings at agreed positions and setting the final ceiling level so sprinkler drops and lights can be fitted correctly.
6. How do I stop a plaster ceiling from making my restaurant noisy?
Plan acoustic treatment from the start. A common approach is a plaster perimeter for looks with acoustic panels or tiles over the busiest dining areas, so the room stays comfortable when it is full.
Planning a plaster ceiling for a mall restaurant in KL?
Hypro’s CIDB-certified crew has over 20 years of experience building plaster, suspended and feature ceilings for F&B, retail and office spaces. We prepare mall-ready ceiling plans, work within approved hours and coordinate with your M&E and fire contractors.