Last updated: 6 November 2026
Cafe owners comparing plaster ceiling Selangor quotes are usually thinking about one thing: how the shop will look from the door. In a cafe, that view is decided by the counter, and the ceiling above it frames the whole brand.
Whether your outlet is in a Shah Alam shoplot, a Subang Jaya mall or a new township like Puncak Alam, the questions are the same. How big should the counter bulkhead be? Where does the light line go? What happens to the air-con units? And how much of the budget should the ceiling take?
At Hypro Renovation we build ceilings, partitions and aluminium shopfronts for F&B operators across the Klang Valley. This guide uses two ZUS Coffee projects we completed in Selangor to show what works, from bare board to a cafe that is open and trading.
The short video below shows how a curved lighting soffit is framed and built. It is the same idea as the curved counter bulkhead you will see in the ZUS Coffee photos further down.
Watch: how a curved lighting bulkhead is framed
A ceiling manufacturer demonstrates a curved soffit with a light cove, built on a drywall grid and hung from the structure above. It shows why a curved cafe bulkhead needs proper framing before any board goes on.
1What Should a Cafe Plaster Ceiling Do in Each Zone?
Quick Answer: The counter zone gets the feature, usually a curved or L-box bulkhead with a light line. The seating area stays flat and calm, with downlights and air-con cassettes in a tidy layout. The back-of-house and prep area needs a practical, easy-clean ceiling, often a grid or PVC rather than plaster.
A cafe is small, but it has distinct zones. Customers queue at the counter, sit in the dining area and look in from the street. Staff work behind the counter and in the back. Each zone asks something different of the ceiling.
| Cafe zone | Usual ceiling | Lighting | Main concern |
|---|---|---|---|
| Counter and menu wall | Curved or L-box plaster bulkhead | Light line on the bulkhead edge, downlights over the counter | Brand impact and menu visibility |
| Seating area | Flat plaster | Downlights in a regular grid | Comfort, noise and a tidy air-con layout |
| Shopfront and entrance | Flat plaster meeting the shopfront frame | Downlights or a line that draws the eye inside | Clean junction with the glass |
| Bar and prep area | Flat plaster with access panels | Bright task light | Plumbing and power access above |
| Back kitchen and store | Suspended grid or PVC | Sealed panel lights | Grease, steam and cleaning |
Hypro Renovation guidance from F&B fit-outs in KL and Selangor, 2026. Indicative only; your brand guidelines, landlord and M&E designer may set specific requirements.
Chain brands usually arrive with a design manual that fixes the counter look. Independent cafes have more freedom, but the same rule applies. Put the effort over the counter and keep the rest simple.
Hard plaster also reflects sound, and a full cafe gets loud. If your seating area is large or has a high ceiling, read our guide on choosing an acoustic ceiling for a restaurant before you finalise the design.
2Project Spotlight: ZUS Coffee in Puncak Alam, Selangor
Quick Answer: For the ZUS Coffee outlet in Puncak Alam, Hypro built the aluminium shopfront, a plaster ceiling with a custom curved design, partitions, and glass and aluminium works. The centrepiece is a curved bulkhead with a cove line that follows the counter below.
This plaster ceiling Selangor project, shared on our Facebook page in September 2026, shows the counter-first approach clearly. The bulkhead traces the shape of the service counter, so the eye runs from the door straight to the ZUS sign and the menu screens.
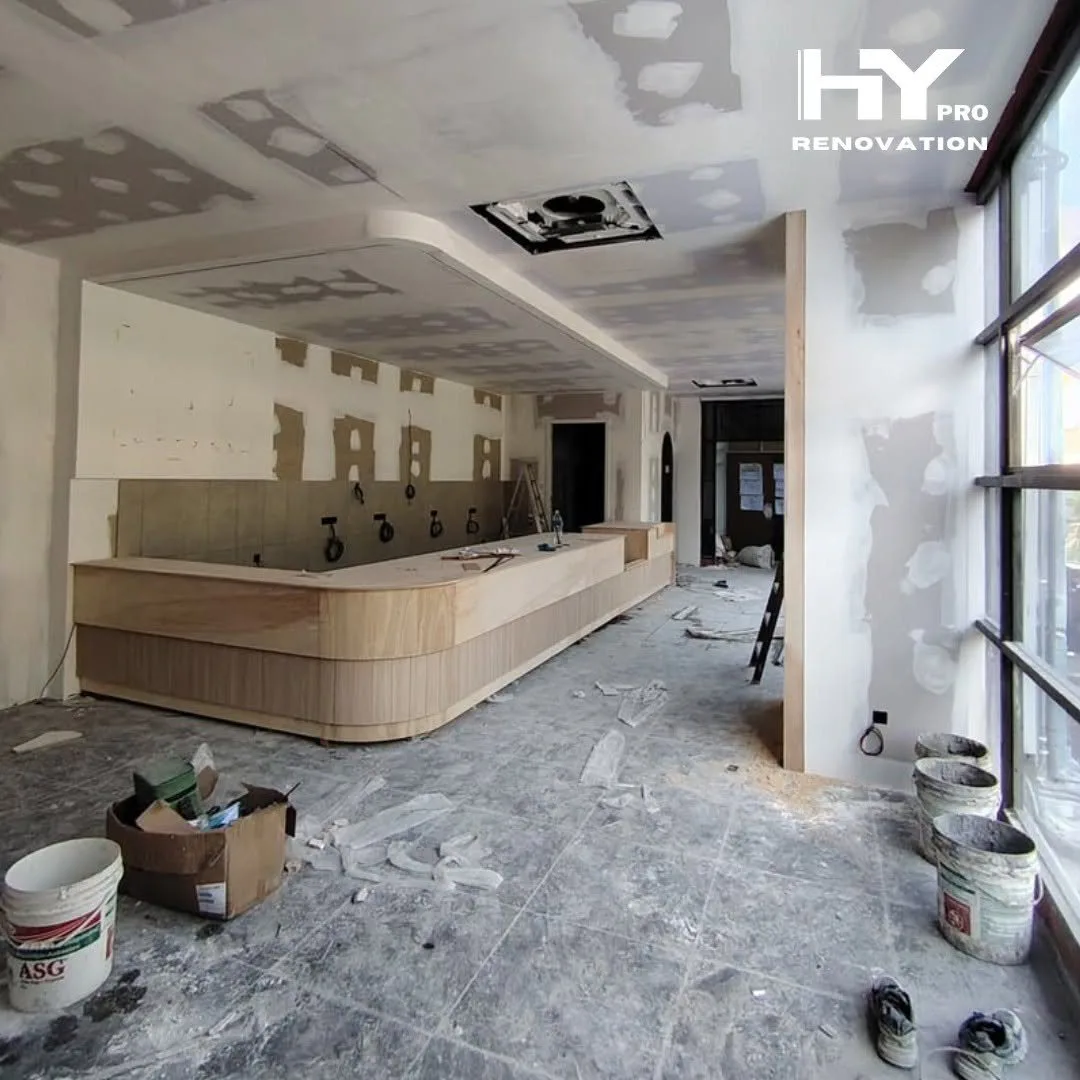
In the in-progress photo, the board joints are still being finished. The curved bulkhead is already framed and boarded, and the opening for the air-con cassette is cut into the flat ceiling beside it. Setting those openings out before finishing saves cutting later.
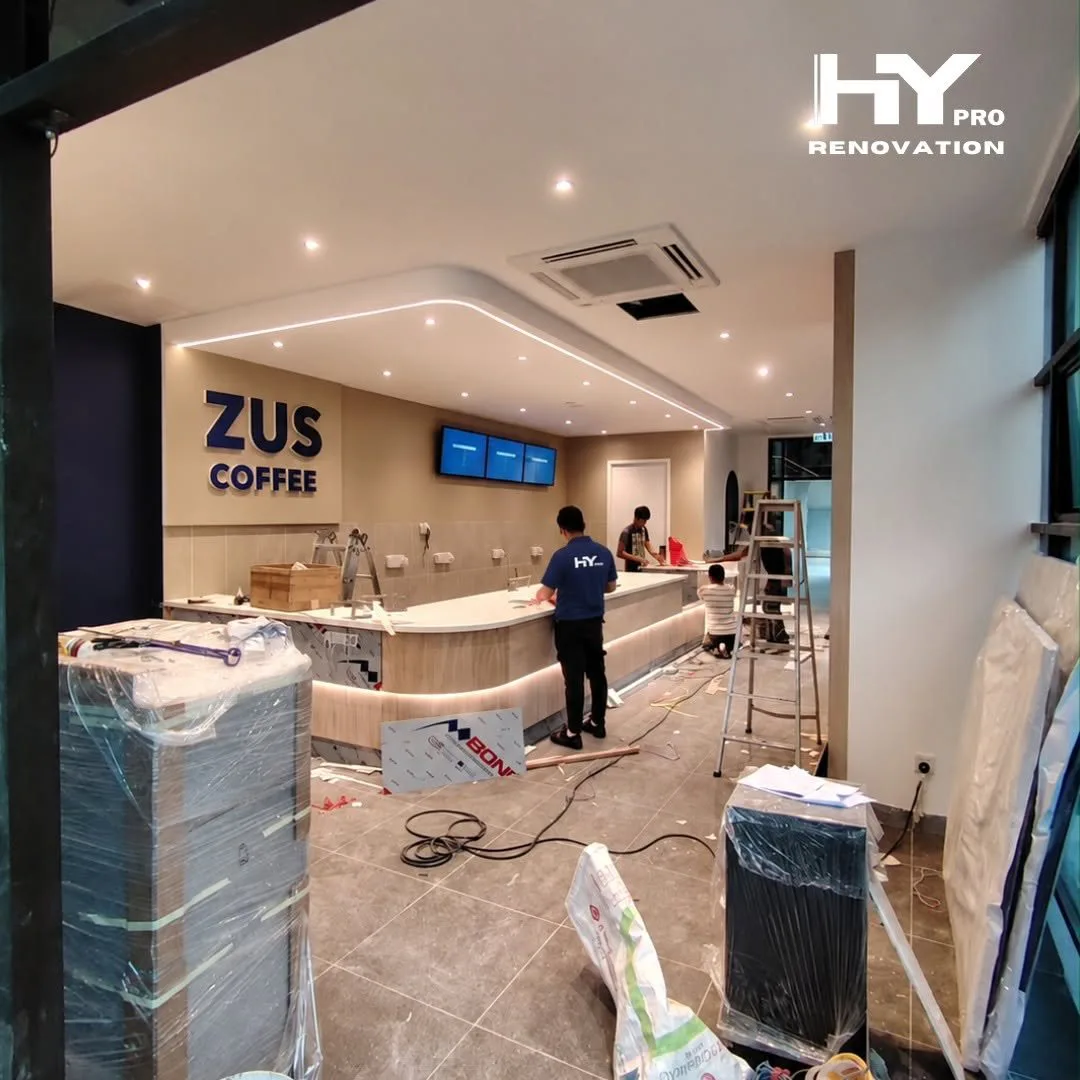
Near completion, the result is simple. A smooth white ceiling, evenly spaced downlights, and one curved bulkhead with a thin light line along its edge. The ceiling does not compete with the brand wall. It frames it.
Because Hypro also handled the aluminium shopfront and glass works, the junction between the shopfront frame and the ceiling was planned by one team. For more on that side of a cafe fit-out, see our sibling guide on how to choose shop front glass for a cafe or F&B outlet, or our aluminium shopfront glass service.
3Project Spotlight: A ZUS Coffee Outlet in Selangor, Before and After
Quick Answer: At a second ZUS Coffee outlet in Selangor, Hypro installed the aluminium shopfront and a curved plaster ceiling design. The before photo shows jointed gypsum boards, a cassette air-con opening and a framed bulkhead. The after photo shows the finished ceiling with a linear light line and downlights, with the cafe open and trading.
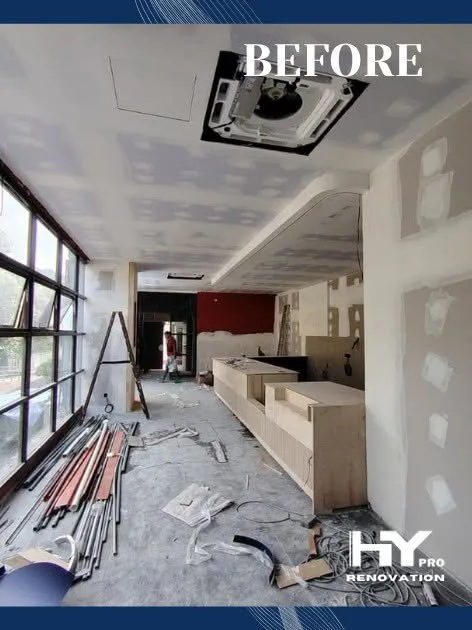
At the “before” stage, three things are already fixed. The gypsum boards are up and jointed. The cassette air-con unit sits in its planned opening. And the bulkhead over the counter is framed and boarded, ready for finishing. From here, the remaining work is skim coating, sanding, painting and fitting the lights.
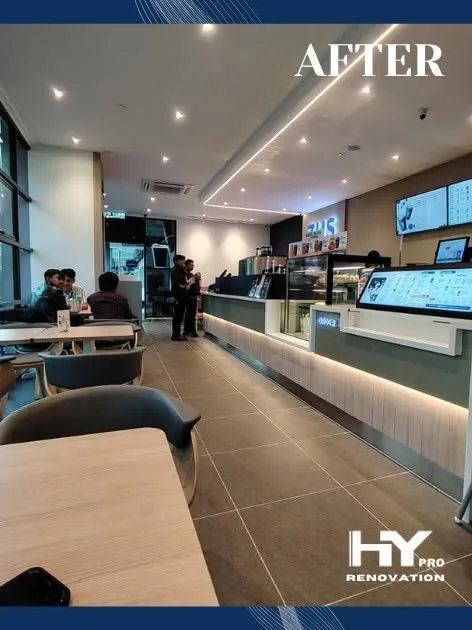
In the finished cafe, the light line runs along the bulkhead and leads the eye down the length of the counter. Downlights cover the seating area evenly, and the air-con cassettes sit flush in the flat ceiling. Nothing on the ceiling looks like an afterthought.
Both ZUS Coffee projects follow the same pattern: one curved feature, a clean flat ceiling everywhere else, and services set out before finishing. If your cafe is in a mall rather than a shoplot, our sibling guide on planning a plaster ceiling for a KL mall restaurant covers mall rules and working hours.
Opening a cafe in Selangor?
Send us your layout or brand drawings and we will price the ceiling, partitions and shopfront together, zone by zone. Ask for a cafe ceiling quote →
4How Do You Plan a Curved Bulkhead Over the Counter?
Quick Answer: Fix the counter position first, then trace its shape onto the ceiling plan. Decide the bulkhead depth and drop, choose where the light line sits, and place downlights, air-con cassettes and access panels around it. Only then frame, board, joint and finish.
The curved bulkhead is the most visible part of a cafe ceiling, and the easiest to get wrong. A bulkhead that does not line up with the counter below looks off from every seat. Work through these steps in order:
- Fix the counter. Confirm the final counter shape and position with your designer or brand team before the ceiling is set out.
- Trace the curve. Transfer the counter outline to the reflected ceiling plan so the bulkhead follows it.
- Set the depth and drop. Decide how far the bulkhead projects and how low it hangs, keeping clear headroom and space for the menu screens.
- Place the light line. Choose a cove behind the lip or a recessed line on the edge, and agree the colour temperature with your electrician.
- Lay out the services. Position downlights, air-con cassettes, detectors and access panels so none clash with the curve.
- Frame, board and finish. Build the curved frame, fix and joint the boards, then skim, sand and paint.
The same steps work beyond F&B. At a commercial shoplot in Kajang, we took a bare ceiling to a custom curved plaster ceiling with a smooth finish, using the same set-out-first approach.
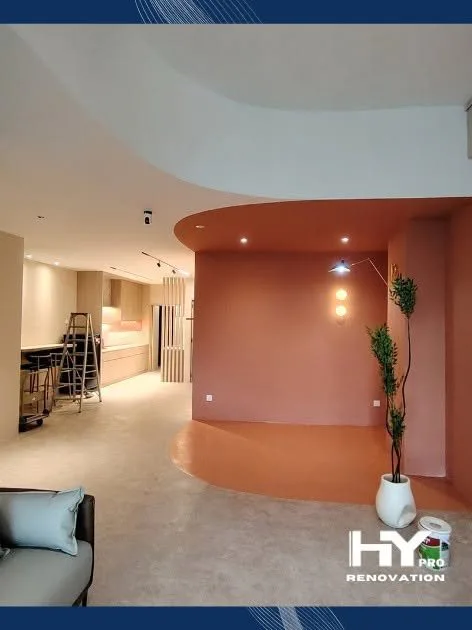
Curves take longer to frame and finish than straight lines, and that shows in the rate. Our guide to curve plaster ceiling cost and how it is installed explains why.
5How Do Air-Con, the Kitchen and the Shopfront Affect the Ceiling?
Quick Answer: Air-con cassettes need openings and access set out before boarding. The back kitchen usually needs a ceiling that copes with grease and steam, so plaster often stops at the kitchen door. At the front, the ceiling must meet the shopfront frame cleanly, which is easiest when one team handles both.
A cafe ceiling hides more services than most people expect. Air-con units and drain pipes, coffee machine plumbing, power for grinders and screens, exhaust ducts, sprinklers and detectors may all sit in the void. These trades are coordinated with your M&E and fire contractors, not supplied by the ceiling team.
- Air-con cassettes sit in the flat ceiling, clear of the bulkhead. Each needs a planned opening and access to its drain line.
- Access panels go under valves, drain traps and junction boxes, especially above the bar where plumbing runs.
- The back kitchen is a different environment. Grease and steam suit a washable ceiling, which is why many cafes stop plaster at the kitchen door. Our guide on whether PVC ceiling suits a commercial kitchen covers the options.
- The shopfront head needs a neat junction with the ceiling, so the aluminium frame and the plaster edge line up from inside and outside.
- Fire services such as sprinklers and detectors are set at the final ceiling level by your fire contractor, in line with requirements from the Fire and Rescue Department of Malaysia (Bomba).
Hypro works with a CIDB-certified crew and coordinates with the other trades on site, so the ceiling is closed only once every service above it is in place.
6What Do Plaster Ceiling Selangor Rates Mean for a Cafe Budget?
Quick Answer: Flat plaster starts at about RM5–RM7 per sq ft, L-box with cove lighting RM8–RM12, and curved designs RM12–RM18. For an illustrative 1,000 sq ft cafe with a curved counter bulkhead, flat seating area and a grid at the back, the ceiling alone comes to roughly RM6,200–RM9,100.
These are the base rates on our service pages for plaster ceiling Selangor and KL projects. The table shows how they add up across a typical cafe floor.
| Zone | Ceiling type | Area (sq ft) | Base rate (RM / sq ft) | Subtotal (RM) |
|---|---|---|---|---|
| Counter bulkhead | Curved plaster with light line | 120 | 12 – 18 | 1,440 – 2,160 |
| Seating area and entrance | Flat plaster | 600 | 5 – 7 | 3,000 – 4,200 |
| Feature wall perimeter | L-box with cove | 150 | 8 – 12 | 1,200 – 1,800 |
| Back-of-house and store | Suspended grid | 130 | 4 – 7 | 520 – 910 |
| Total | 1,000 | 6,160 – 9,070 |
Illustrative scenario using the base rates on Hypro Renovation’s service pages (flat plaster RM5–7, L-box RM8–12, curve RM12–18, suspended RM4–7 per sq ft). Excludes the shopfront, partitions, kitchen ceiling finishes, lighting fittings, M&E, fire services and any after-hours premium.
The curved bulkhead covers just 12% of the floor but carries much of the visual impact. That is the best value in the whole ceiling. If the budget is tight, cut back the perimeter L-box before you cut the counter feature.
Ceiling height, access and the landlord’s working hours all move the final number. Our guide on what affects plaster ceiling cost in Selangor explains each factor, and our plaster ceiling service page lists the current base rates.
7Conclusion
A good cafe ceiling starts at the counter. Lock the counter shape, build a curved or L-box bulkhead that follows it, and run a clean light line along the edge. Keep the seating area flat and orderly, and give the back kitchen a ceiling that can be washed.
Then set out every air-con cassette, access panel and fire service before the boards are jointed, as the two ZUS Coffee outlets show. When you compare plaster ceiling Selangor quotes, ask for a zone-by-zone price and a ceiling plan that shows where every service sits.
8Frequently Asked Questions
1. How much does a plaster ceiling cost for a cafe in Selangor?
Base rates are about RM5 to RM7 per square foot for flat plaster, RM8 to RM12 for an L-box with cove lighting, and RM12 to RM18 for curved designs. Most cafes use flat plaster for the seating area and a curved or L-box feature over the counter, so the total depends on that mix.
2. What is a curved bulkhead in a cafe ceiling?
It is a section of ceiling that drops below the main level and follows a curved line, usually over the service counter. It frames the counter and brand wall, and often hides an LED light line along its edge.
3. Can a plaster ceiling be used in a cafe kitchen?
It is usually better to stop plaster at the kitchen door. A back kitchen with grease and steam suits a washable ceiling such as PVC or a suitable suspended system. Plaster works well in the counter, seating and entrance areas.
4. Where should air-con cassettes go in a cafe plaster ceiling?
In the flat part of the ceiling, clear of the curved bulkhead and spaced to cover the seating area. Each cassette needs its opening and drain access set out on the ceiling plan before the boards are jointed.
5. Does Hypro handle the shopfront as well as the ceiling?
Yes. Hypro builds ceilings, partitions and aluminium shopfront glass. On the ZUS Coffee projects in Selangor, the shopfront and ceiling were handled by the same team, which made the junction between them easier to get right.
6. Is a plaster ceiling too noisy for a busy cafe?
Painted plaster reflects sound, so a large, full cafe can get loud. In smaller cafes this is rarely a problem. For bigger seating areas or high ceilings, consider adding acoustic panels or an acoustic ceiling zone over the dining area.
Planning a plaster ceiling for your Selangor cafe?
Hypro’s CIDB-certified crew has over 20 years of experience building plaster ceilings, curved bulkheads, partitions and aluminium shopfronts for F&B outlets across Selangor and KL. We quote zone by zone and coordinate with your M&E and fire contractors.