Last updated: 14 November 2026
A restaurant kitchen packs open flames, hot oil and gas into a small room, often right next to a full dining area. So one question comes up on almost every F&B fit-out we price in KL and Selangor: does the kitchen wall need a fire rating, or will normal drywall do?
The honest answer is “it depends on your drawings”. This guide explains who sets the requirement, what a rated wall needs around a kitchen, how mall rules change the job, and what it costs. For the general rules across offices and shops, see our guide on when a rated wall is needed. This one stays in the kitchen.
Hypro Renovation builds ceilings and partitions for F&B outlets, offices and retail across the Klang Valley. Kitchen equipment, exhaust, gas and fire suppression are coordinated with your other contractors, not supplied by us.
The video below explains why a rated wall is a tested assembly, not a type of board.
Watch: how fire rated wall assemblies actually work
An architect explains tested wall assemblies, 1-hour versus 2-hour walls and firestopping at penetrations. The examples follow US codes, so treat it as background and take your actual rating from your Malaysian fire consultant.
Source: Young Architect on YouTube
1Who Decides Whether a Kitchen Wall Must Be Fire Rated?
Quick Answer: The requirement comes from your approved building plan, the fire consultant or architect on the project and, in a mall, the landlord’s fit-out guidelines. The Uniform Building By-Laws 1984 set the fire performance framework, and the Fire and Rescue Department (Bomba) checks compliance. A partition contractor builds to the rating. It should never be the one choosing it.
Three documents usually settle it:
- The approved building plan, showing which walls are compartment walls and their ratings.
- Your consultant’s fit-out drawings, which decide whether a new or moved kitchen must be separated.
- The mall’s fit-out guidelines, which often set F&B rules on kitchen walls and exhaust beyond the legal minimum.
For a shoplot restaurant, the trigger is often a change of use, such as turning a retail unit into an outlet with a cooking kitchen. That usually goes through the local council (DBKL, MBPJ or your area’s council) and the Fire and Rescue Department of Malaysia, and the consultant’s submission shows any walls that must be rated. Ask before the kitchen layout is fixed, not after the walls are up.
2Where in a Restaurant Does Fire Separation Usually Come Up?
Quick Answer: The usual spots are the wall between the cooking kitchen and the dining area or mall corridor, walls around gas and storage rooms, and anywhere an exhaust duct or service passes through a compartment wall. Which of these must be rated, and for how long, is set on your drawings.
| Location | Why it gets attention | Who confirms the requirement |
|---|---|---|
| Kitchen to dining area wall | Separates cooking from where customers sit | Fire consultant, approved plan |
| Kitchen wall shared with a neighbour or mall corridor | Tenant separation in a shared building | Mall fit-out guidelines, building plan |
| Gas cylinder or gas meter area | Fuel kept on site | Gas contractor and fire consultant |
| Dry store and back-of-house storage | Cartons and packaging add fuel load | Fire consultant |
| Exhaust duct route through other spaces | Hot, greasy air crossing walls and ceilings | M&E designer and fire consultant |
| Serving hatch or pass-through counter | An opening in what may be a rated wall | Fire consultant, before the wall is designed |
Source: Hypro Renovation site experience on F&B fit-outs in KL and Selangor, 2024–2026. Requirements vary by building; your consultant’s drawings decide.
The last two rows cause most late changes. A hatch added after the wall is built may need a rated shutter from a specialist. A duct passing through a rated wall needs its own fire treatment from the M&E side. Both are cheaper to settle on paper.
For how long a rated wall must hold, see our guide to 1-hour vs 2-hour fire rated partition walls
3What Makes a Kitchen Wall Properly Fire Rated?
Quick Answer: A rated wall is a tested system: certified fire rated boards in the specified layers on a metal stud frame, sealed at the floor, the head and every penetration, with a rated door set wherever there is a door. Swap one part, stop the wall at the false ceiling, or leave a pipe hole unsealed, and the rating no longer holds.
Kitchen walls usually fail on details, not boards.
| Detail | What it needs | Common mistake |
|---|---|---|
| Wall height | Full height to the slab, unless the consultant specifies otherwise | Wall stops at the false ceiling, leaving the void open |
| Board layers | The exact layers in the tested system for the rating | One fire board in an otherwise normal wall |
| Head and floor joints | Fire-rated sealant at slab and floor | Gaps left hidden above the ceiling |
| Pipe, cable and duct crossings | Firestopping at every opening | Holes cut by other trades after handover |
| Doors | A rated fire door set matching the wall | Standard door hung in a rated wall |
| Hatches and openings | A rated shutter or rated glazing, if allowed at all | Hatch added later without the consultant |
Source: Hypro Renovation site practice, KL and Selangor, 2024–2026. Always follow the tested system and your consultant’s specification.
The head of the wall matters most around a kitchen. The void above is packed with ducts, pipes and cables, and each one crossing the wall line is a hole in the barrier. We set out the wall first, then mark every crossing with the M&E team so each is firestopped before the ceiling closes.
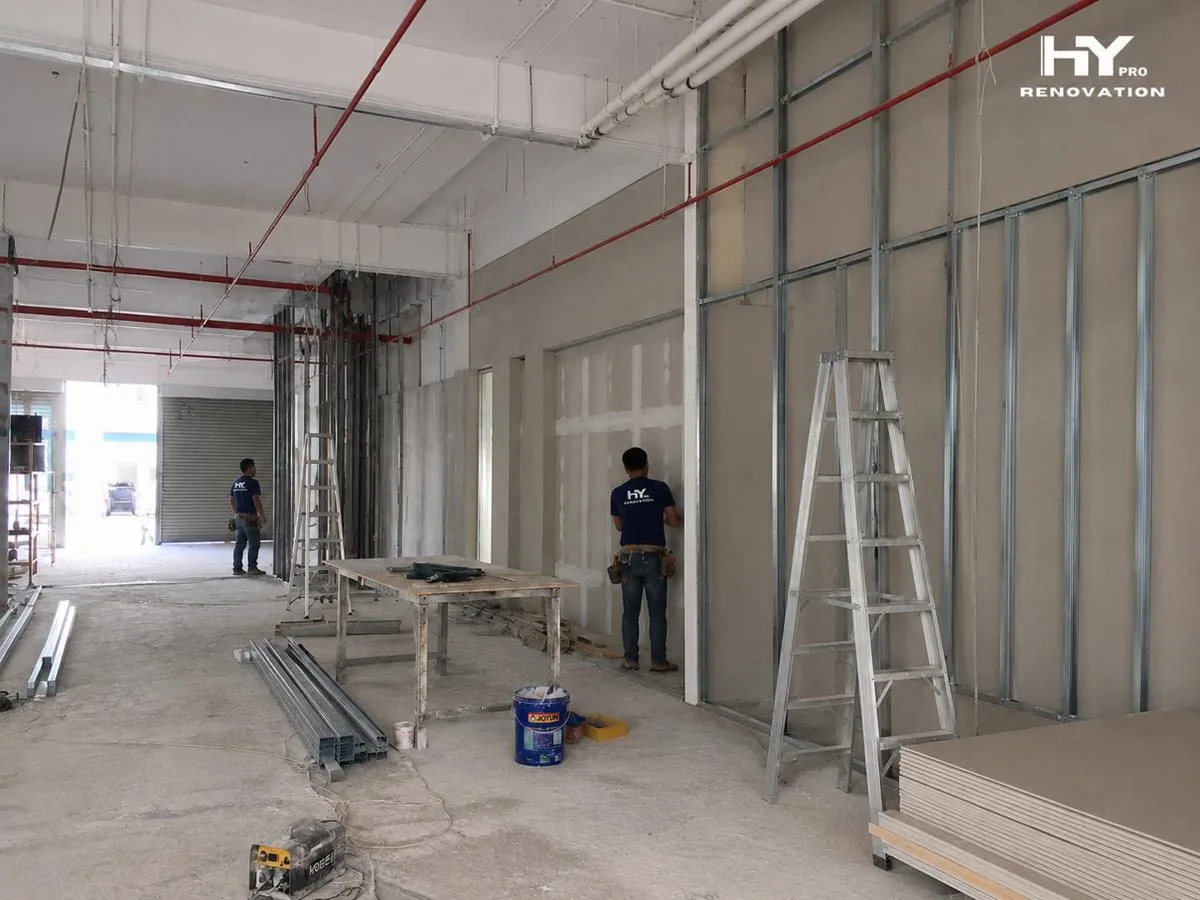
Once painted, a normal wall and a rated one look the same. Our comparison of fire rated drywall and normal drywall explains why a “nearly rated” wall does not pass.
Opening an F&B outlet in KL or Selangor?
Send us your kitchen layout and your consultant’s fire drawings. We will price the rated walls, door sets and firestopping as separate lines. Ask for a kitchen partition quote →
4Which Boards Suit a Hot, Humid Kitchen?
Quick Answer: Kitchens are wet and warm, so the board must cope with moisture as well as fire. Fire rated boards with moisture resistance exist for this. Whatever the board, a rated wall must still be a tested rated system.
- Moisture-resistant board on the kitchen face, where the tested system allows it.
- Keep the board off wet floors. Where your designer includes a kerb, the wall sits on it, away from mopping water.
- Check the finish. Tiles or stainless sheet go on by the finishing trade; confirm the fixing method suits the system.
- Plan the ceiling separately. See our guide on PVC ceiling for a commercial kitchen.
Cement board partitions cost about RM16–RM24 per sq ft installed on our drywall rates and handle knocks and water well. But cement board is not automatically fire rated. The rating comes from the tested system, not from how tough the board feels.
5What Does a Fire Rated Partition Cost for a Restaurant Kitchen?
Quick Answer: At Hypro’s 2026 rates, a 1-hour fire rated drywall partition costs about RM14–RM18 per sq ft installed and a 2-hour wall RM18–RM26, against about RM9–RM13 for standard drywall. Fire door sets and firestopping are quoted per unit on top. A tenant separation wall in a retail or F&B unit typically takes 3–5 days.
| System | RM / sq ft installed | Typical use in a restaurant |
|---|---|---|
| Standard drywall partition | RM 9 – 13 | Non-rated walls such as the office or staff room |
| Fire rated lining over an existing wall | RM 10 – 16 | Upgrading an existing wall, where the consultant allows |
| 1-hour rated drywall system | RM 14 – 18 | Where the drawings call for 1 hour |
| 2-hour rated system, double layer | RM 18 – 26 | Where the drawings call for 2 hours |
| Penetration firestopping | Quoted per opening | Every pipe, cable and duct crossing a rated wall |
Source: Hypro Renovation project quotations, KL and Selangor, 2024–2026, as listed on our service pages. Final rates depend on wall height, rating and access.
| Option | Wall cost, 360 sq ft | Note |
|---|---|---|
| Standard drywall, not rated | RM 3,240 – 4,680 | Only where no rating is required |
| 1-hour rated wall | RM 5,040 – 6,480 | Plus fire door set and firestopping |
| 2-hour rated wall | RM 6,480 – 9,360 | Plus fire door set and firestopping |
Illustrative scenario: a wall 30 ft long and 12 ft high to the slab at the base rates above. Excludes door sets, firestopping, finishes, M&E and after-hours premiums.
The gap between standard drywall and a 2-hour system is a few thousand ringgit. Rebuilding a wall that fails inspection, while rent runs on a unit you cannot open, costs far more.
6How Do Mall Rules Change a Kitchen Partition Job?
Quick Answer: Malls usually want drawings and a method statement first, limit noisy work to approved hours and control site access. Many also set their own F&B rules on kitchen walls. Read the fit-out guidelines before pricing the walls.
- Approvals. The mall’s fit-out team reviews the partition layout and ratings first.
- Working hours. Noisy work is often limited to hours when the mall is closed.
- Site access. Loading bay slots and lift bookings decide when materials come in.
- Inspections. Some malls check walls and firestopping before the ceiling closes.
Our guide on what malls require for a drywall partition fit-out covers the paperwork. For the ceiling side, see our sibling article on planning a plaster ceiling in KL for a mall restaurant
7Project Spotlight on Two Recent Hypro Jobs
Quick Answer: Neither project below was a fire rated job. The Sunway Velocity restaurant shows how a mall F&B fit-out is coordinated; the office job shows the stud-and-board build a rated wall starts from.
F&B restaurant, Sunway Velocity mall, Kuala Lumpur
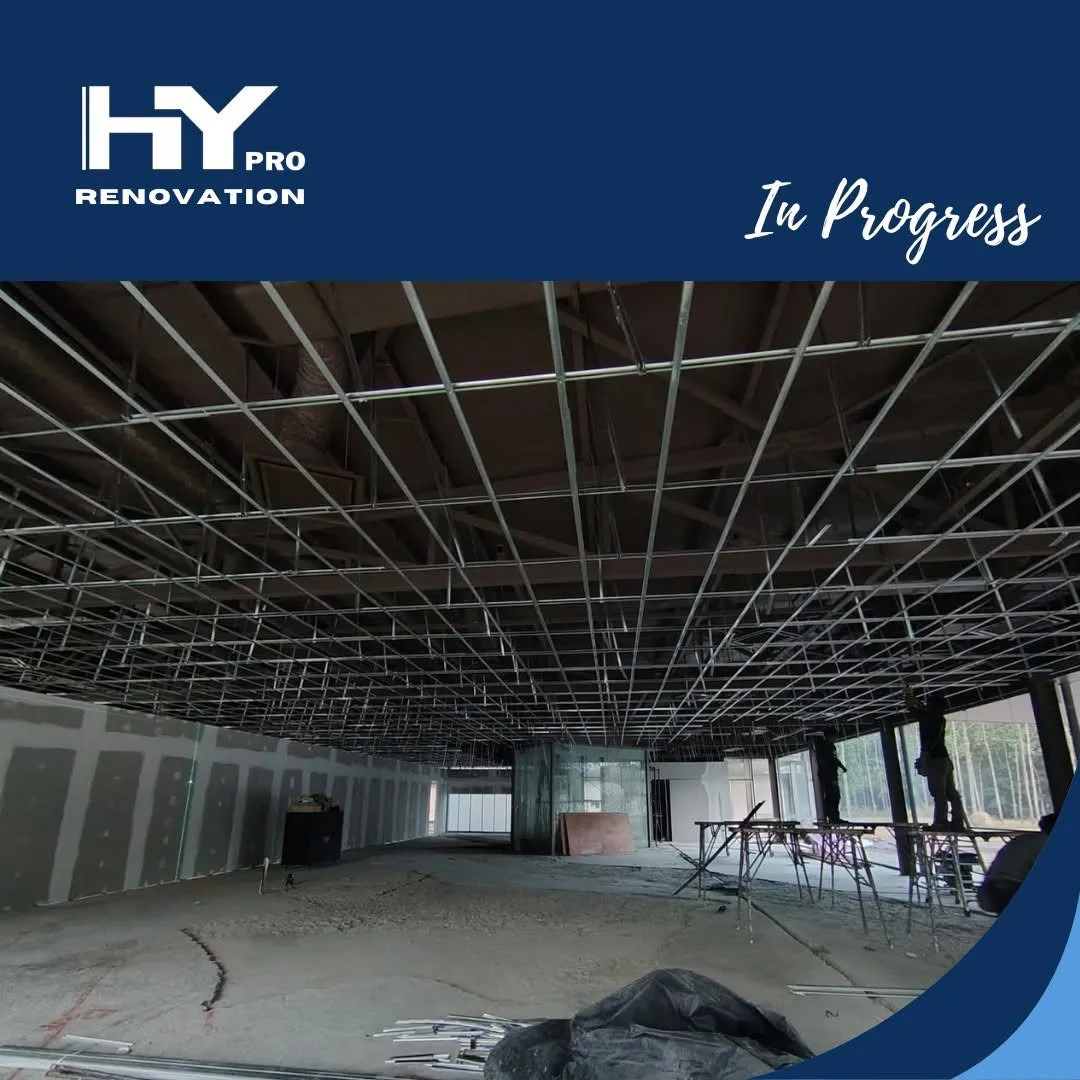
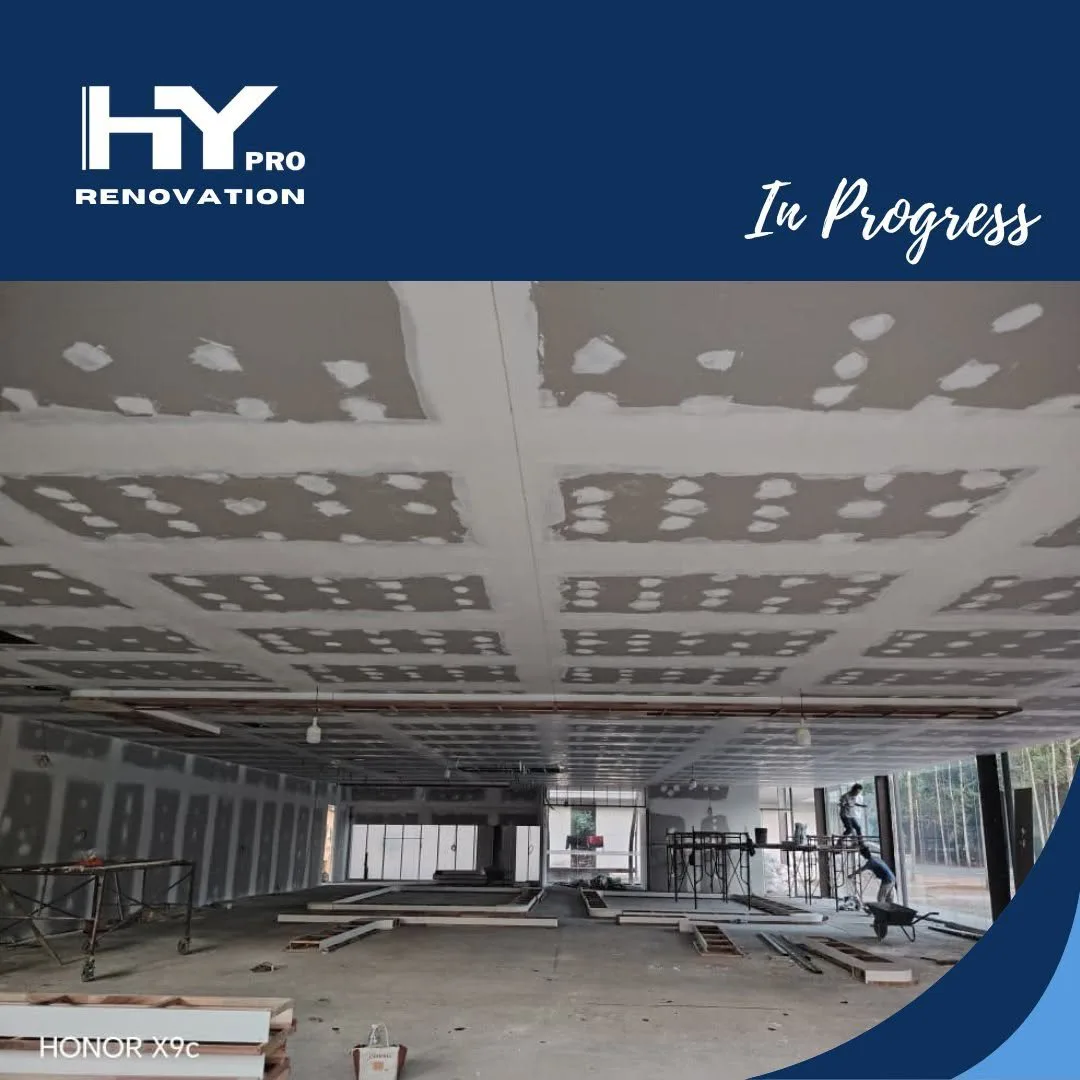
We are currently working on a restaurant in Sunway Velocity mall. Our scope is a plaster ceiling on an extensive suspended metal ceiling framework, finished in gypsum board. The work runs under the mall’s renovation guidelines, approved working hours and site access procedures, with ceiling, partition and M&E coordinated from the start. That early coordination is exactly what a kitchen fire wall needs: duct and pipe routes are agreed before anything is closed up.
Office rooms with drywall and rockwool insulation
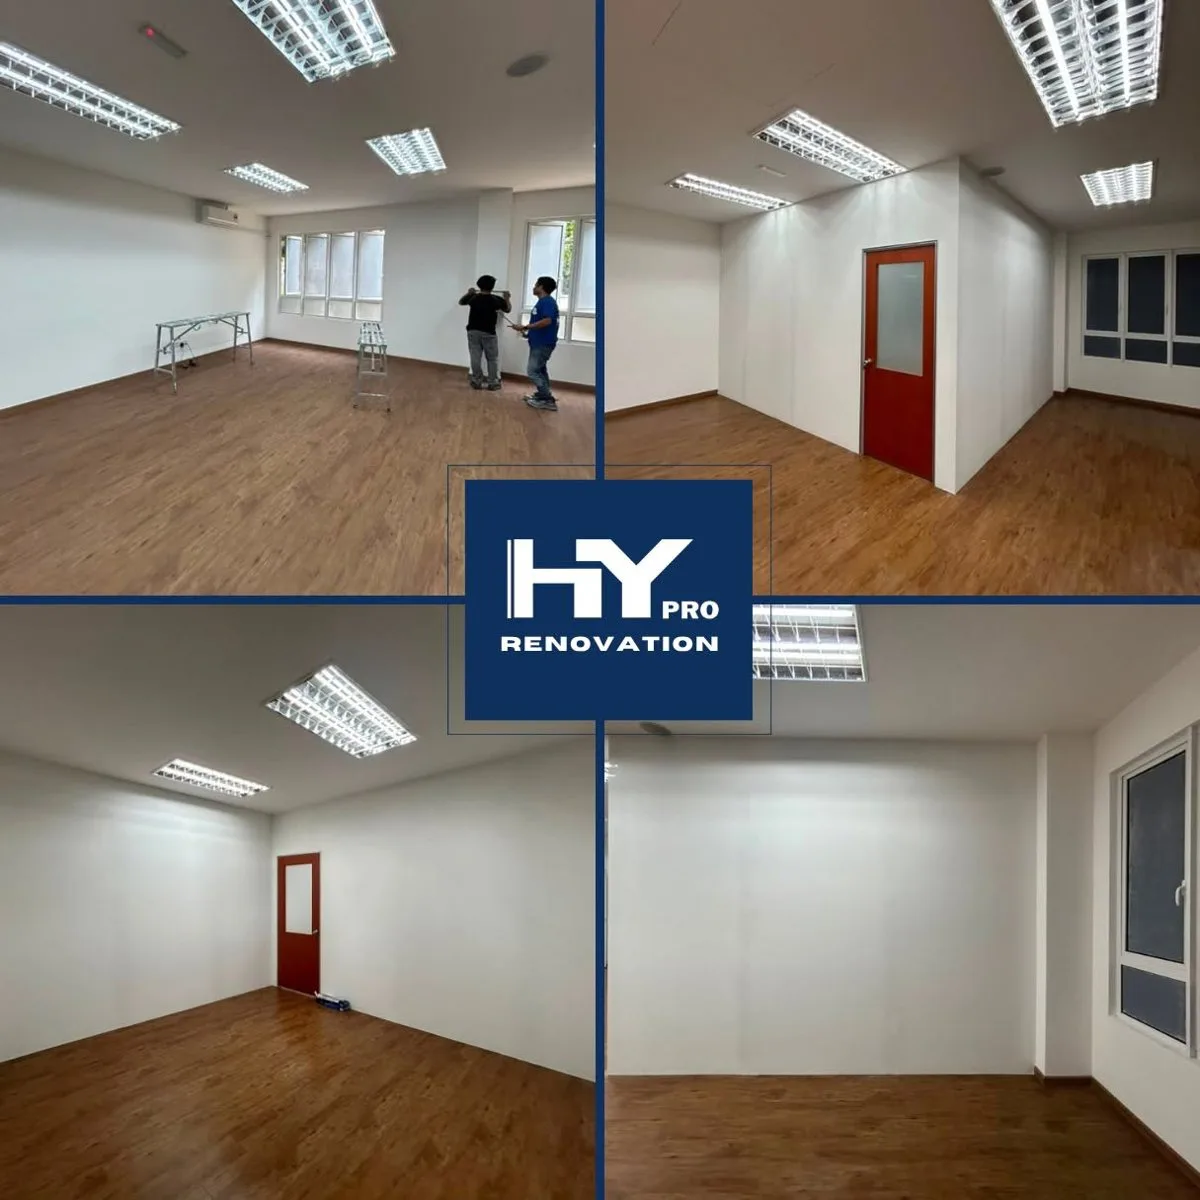
For an office client, we built drywall partitions with rockwool insulation, plus doors and ceiling works, to create separate rooms. The rockwool there is insulation. Those walls were not built or certified as a fire rated system.
What the job does show is the base every rated wall shares: a stud frame, careful board fixing and well-finished joints. A certified system adds tested board layers, sealed joints, firestopping and rated doors.
8How Do You Confirm the Requirement Before You Build?
Quick Answer: Get the rating in writing from your fire consultant, fix openings and service crossings early, then price the exact system. Do it before the kitchen equipment layout is frozen.
- Get the approved plan and fit-out guidelines from the landlord or mall.
- Get the rating in writing. Ask your fire consultant which walls are rated, for how long, and which doors must be fire door sets.
- Freeze openings early. Fix hatches, pass-through counters and doors before the wall is designed.
- Map every crossing. Mark each duct, pipe and cable through a rated wall with the M&E team.
- Price the system, not the board. Ask for the tested system, door sets and firestopping as separate lines.
- Keep the certificates for your fire certificate inspection and records.
Our fire rated partition team hands over the material certificates with every rated wall. If an existing outlet must keep trading during works, see our sibling guide on planning ceiling installation without closing your business
Have your consultant’s drawings ready?
Share them with us and we will mark every rated wall, door and crossing on one itemised quote. Talk to our partition team →
9Conclusion
Many restaurant kitchens in KL and Selangor do end up behind a rated wall, especially in malls. But the decision belongs to your approved plan, your fire consultant and the mall’s guidelines, not to a contractor’s rule of thumb.
Once a rating is set, build the whole tested system: to the slab, sealed at head and floor, firestopped at every crossing, with rated doors. Settle hatches and duct routes early and price doors and firestopping as their own lines. Then the wall passes inspection first time and the outlet opens on schedule.
10Frequently Asked Questions
1. Does every restaurant kitchen need a fire rated partition?
No. It depends on the approved building plan, your fire consultant’s design and, in a mall, the fit-out guidelines. Many kitchens do need fire separation, but the requirement must come from those documents, not a contractor’s guess.
2. Should a kitchen wall be 1-hour or 2-hour fire rated?
Whatever your drawings specify. Kitchens are among the rooms often specified at 2 hours, while tenant separation walls are commonly 1 hour. Ask your fire consultant for the rating wall by wall before you price the job.
3. How much does a fire rated partition cost for a restaurant kitchen?
At 2026 rates in KL and Selangor, about RM14 to RM18 per square foot installed for a 1-hour drywall system and RM18 to RM26 for a 2-hour double-layer wall. Fire door sets and penetration firestopping are quoted separately.
4. Can I use normal drywall with one fire rated board?
No. A fire rating belongs to a tested system of boards, studs, joints and seals. Putting one fire rated board into a normal wall does not give the wall a rating and will not pass inspection.
5. Can a fire rated kitchen wall have a serving hatch?
Only if your fire consultant allows it and the opening is protected with a rated component, such as a fire-rated shutter. Plan the hatch before the wall is designed, because adding one later can break the rating.
6. How long does a rated kitchen wall take in a mall restaurant?
A tenant separation wall in a retail or F&B unit typically takes 3 to 5 days, often as night work to fit mall rules. Fire doors and firestopping can add time.
Need a fire rated partition for your restaurant kitchen?
Hypro’s CIDB-certified crew has over 20 years of experience building ceilings and partitions for F&B outlets, offices and retail across KL and Selangor. We build to the tested system your consultant specifies, hand over the material certificates and coordinate with your M&E and fire contractors.