Last updated: 11 November 2026
Search for a plaster ceiling in Malaysia and most of what you find is written for homeowners. Living room cove lights, bedroom bulkheads, cost per square foot. Useful, but a business owner faces a different set of problems.
A cafe needs the counter to stand out. A clinic needs reception to feel calm. A mall restaurant has to finish its ceiling inside approved hours, around a service void full of ducts and sprinkler pipes. And many tenancy agreements say the ceiling may have to come down again when the lease ends.
Hypro Renovation builds plaster ceilings for offices, F&B outlets, clinics and retail stores across KL and Selangor. This guide covers what changes when the ceiling is for a business, with the real projects behind each point.
The short video below shows how a bulkhead ceiling is framed and boarded, the same build method behind most commercial feature ceilings.
Watch: how a plasterboard bulkhead ceiling is framed and boarded
This manufacturer installation video shows a bulkhead ceiling built from light steel framing and finished in plasterboard. Bulkheads like this carry the cove lines, track lights and curved edges that most commercial plaster ceilings in KL and Selangor are built around.
Source: Gyproc South Africa on YouTube
1What Makes a Commercial Plaster Ceiling Different From a Home Ceiling?
Quick Answer: The board and frame are the same. What changes is everything around them. A business ceiling hides far more services, needs planned access panels, must pass building management approval, often has to be built after hours, and may have to come down again when the lease ends.
A plaster ceiling in a condo living room hides a few wires and maybe one air-con pipe. A plaster ceiling in a cafe, clinic or office hides ducts, sprinkler pipes, smoke detectors, data trays and lighting circuits. Many of those need to be reached again after opening day.
| Factor | Home ceiling | Commercial ceiling |
|---|---|---|
| Who approves the work | The owner | Building management, landlord, sometimes the local council |
| Working hours | Normal daytime hours | Set by mall or building rules, often after trading hours |
| Services above the ceiling | Lights and a few air-con units | Ducts, sprinklers, detectors, data trays, signage power |
| Access after handover | Rarely needed | Access panels under every valve, damper and junction |
| Design purpose | Comfort and style | Brand image, customer flow, lighting the product |
| End of tenancy | Not applicable | Often covered by a reinstatement clause |
Hypro Renovation site experience on commercial projects in KL and Selangor, 2024–2026. Requirements vary by building and tenancy agreement.
2Which Plaster Ceiling Designs Suit Cafes, Clinics, Shops and Offices?
Quick Answer: Cafes and F&B outlets usually put a curved or L-box bulkhead over the counter. Clinics use soft curves and cove lighting at reception. Retail stores use layered curves to light the product. Offices keep plaster for reception and meeting rooms, with a grid over the work floor.
In commercial work the ceiling has a job to do. These are the patterns we build most often across KL and Selangor.
| Business type | Typical plaster ceiling design | Why it works |
|---|---|---|
| Cafe or coffee shop | Curved bulkhead with a cove line over the counter, flat ceiling elsewhere | Pulls the eye to the order point and hides services |
| Mall restaurant | Plaster ceiling on a suspended metal framework with gypsum board | Meets mall rules and carries a heavy service load |
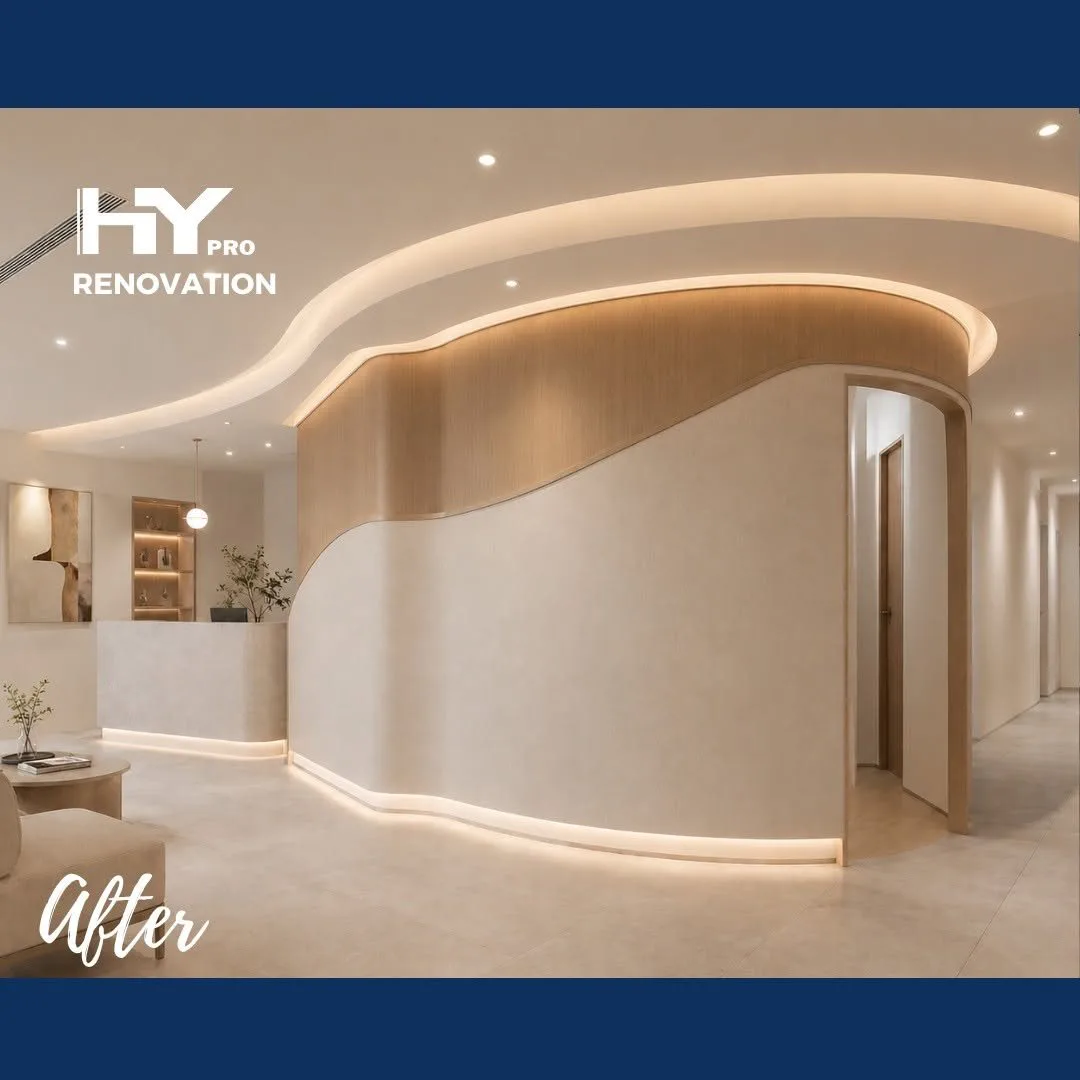
| Clinic | Curved reception bulkhead, cove lighting lines, arched openings | Soft light and curves make the waiting area calmer |
| Retail store | Layered curved gypsum design with integrated lighting | Lights the display and marks out the shop zones |
| Office | Plaster at reception and meeting rooms, suspended grid on the work floor | Finish where clients look, access where staff work |
| Supermarket or large floor | Flat plaster ceiling and partitions to prepare for trading | Clean, practical and quick to fit out |
Hypro Renovation project patterns, KL and Selangor, 2026. Indicative guidance; every floor plan differs.
Clinics have their own set of choices on hygiene, lighting and patient flow. Our sibling guide on designing a plaster ceiling for a Kuala Lumpur clinic goes through them. For coffee shops and small F&B units, see how to plan a plaster ceiling for a Selangor cafe.
Fitting out a cafe, clinic or shop?
Send us your layout and we will suggest where plaster pays off and where a simpler ceiling will do. Ask for a commercial ceiling quote →
3How Do Lighting and Air-Con Change a Commercial Ceiling?
Quick Answer: In a business, lighting is built into the plaster ceiling rather than added later. Cove lines, track lights, downlights and air-con cassettes all need openings and framing set out on the drawing before boarding. Electrical and air-con work is coordinated with your M&E contractor, not supplied by the ceiling team.
A curved edge with a hidden LED line reads as a feature. The same curve without light is just a box. So the ceiling crew needs final positions for every light and diffuser before the board goes up. Fix these on the reflected ceiling plan:
- Cove and light lines. The bulkhead needs a lip or recess sized for the LED strip and its driver.
- Track lighting. Track needs solid backing in the frame so it does not sag.
- Air-con cassettes and diffusers. Openings are framed to the unit size, with access to the drain and valve.
- Access panels. One under every valve, damper and cable junction, placed where they will not spoil the design.
- Sprinklers and detectors. Set to the final ceiling level by your fire protection contractor.
Curves take longer to frame and finish than flat board, which is why they sit in a higher rate band. Our guide to curve plaster ceiling cost and installation explains what goes into that price.
4What Approvals and Working Hours Should a Business Expect?
Quick Answer: Most malls and office buildings in KL and Selangor ask for drawings, a method statement and named workers before ceiling work starts. Mall units usually work within approved hours, often after closing. Changes to sprinklers or detectors go through a qualified fire contractor.
Approvals are where commercial jobs lose the most time. Work through these steps in order:
- Get the building’s renovation guidelines. Ask the landlord or mall for the fit-out manual, noisy-work hours, loading bay rules and deposit terms.
- Agree the reflected ceiling plan. Mark ceiling levels, bulkheads, lights, diffusers and every access panel on one drawing.
- Submit drawings and a method statement. Send them to building management for approval before any material arrives on site.
- Book working hours and site access. Confirm approved hours, lift use and where materials can be stored overnight.
- Confirm fire coordination. Name the fire protection contractor who will reset sprinklers and detectors to the new ceiling level.
- Plan the handover and reinstatement. Agree defect checks with the landlord and read the reinstatement clause in your tenancy.
Fire services rules come from the Fire and Rescue Department of Malaysia, Bomba. The ceiling team builds around sprinklers and detectors, so the fire contractor needs to be on the programme from day one.
Where the ceiling sits in the overall order of trades matters too. Our guide on when the ceiling contractor should start during a renovation shows how it fits between M&E rough-in and painting.
5What Does a Plaster Ceiling in Malaysia Cost a Business?
Quick Answer: Base installed rates are RM5–RM7 per sq ft for a flat plaster ceiling, RM8–RM12 for an L-box with cove lighting and RM12–RM18 for curved or layered designs. Most commercial jobs mix the three, so the total depends on how much of the floor carries a feature.
For a full breakdown of what drives a quote, see our plaster ceiling Malaysia cost guide. Here we look at how a business typically splits the ceiling, using an illustrative 1,500 sq ft cafe.
| Option | Area split | Ceiling cost (base rates) | Best for |
|---|---|---|---|
| All flat plaster | 1,500 sq ft flat | RM 7,500 – 10,500 | Tight budgets and low ceilings |
| Flat with L-box perimeter | 1,100 sq ft flat + 400 sq ft L-box | RM 8,700 – 12,500 | Soft cove light around the dining area |
| Flat with curved counter feature | 1,200 sq ft flat + 300 sq ft curve | RM 9,600 – 13,800 | Brands that want a statement at the counter |
Illustrative scenario using the base rates on our plaster ceiling service page (flat RM5–7, L-box RM8–12, curve RM12–18 per sq ft). Excludes M&E, fire services, removal of an existing ceiling and after-hours premiums. Final rates depend on ceiling height, quantity and site access.
After-hours mall work, scaffolding for high ceilings and removing an old ceiling all push a quote above these figures. Ask for each as its own line.
Rates for our current plaster ceiling work are listed on the service page and updated as material prices move.
6Project Spotlight on Hypro Plaster Ceilings for KL and Selangor Businesses
Quick Answer: Recent Hypro commercial ceilings include a large curved feature ceiling in Kuala Lumpur, a mall restaurant at Sunway Velocity, a curved ceiling for a Kajang shoplot, a wholesale supermarket in KL and a second clinic for a repeat client. Each shows a different side of commercial plaster work.
Large curved feature ceiling, Kuala Lumpur
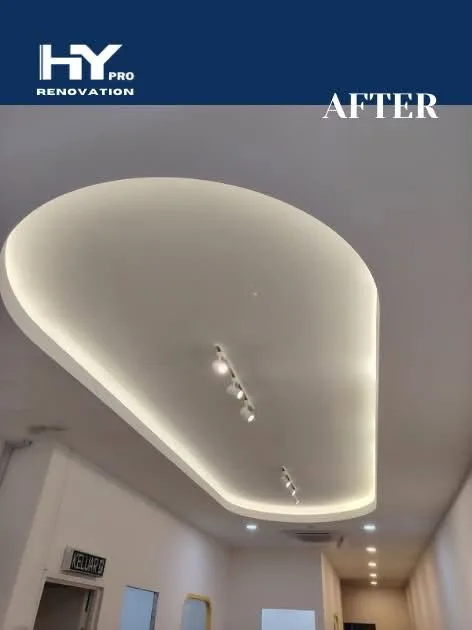
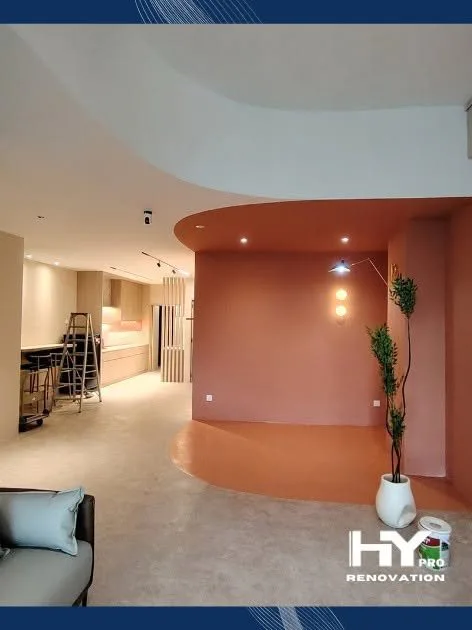
This commercial space received a large curved feature ceiling with concealed LED cove lighting and integrated track lighting, shown in the photo in section 3. One curved form changed the whole room.
F&B restaurant, Sunway Velocity mall
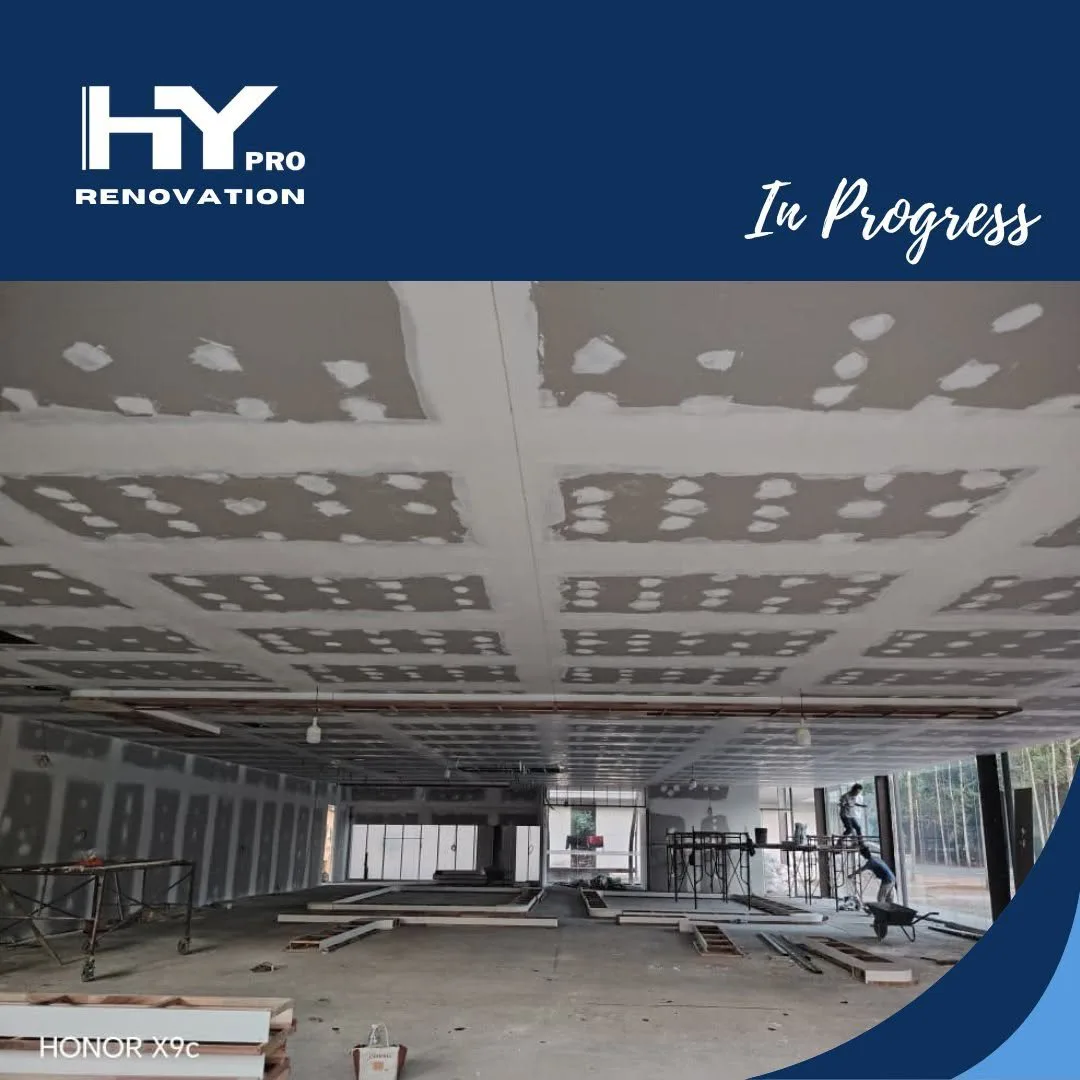
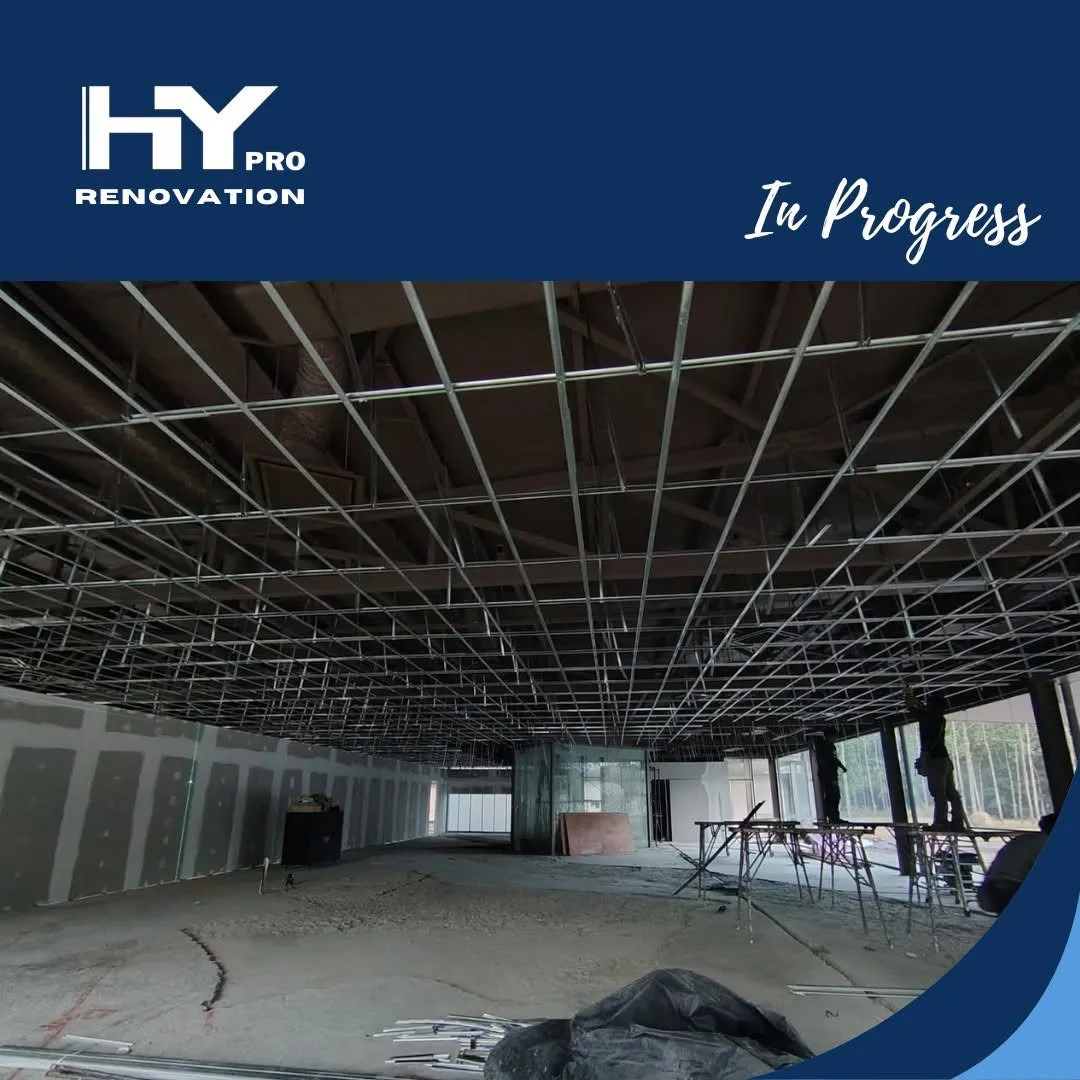
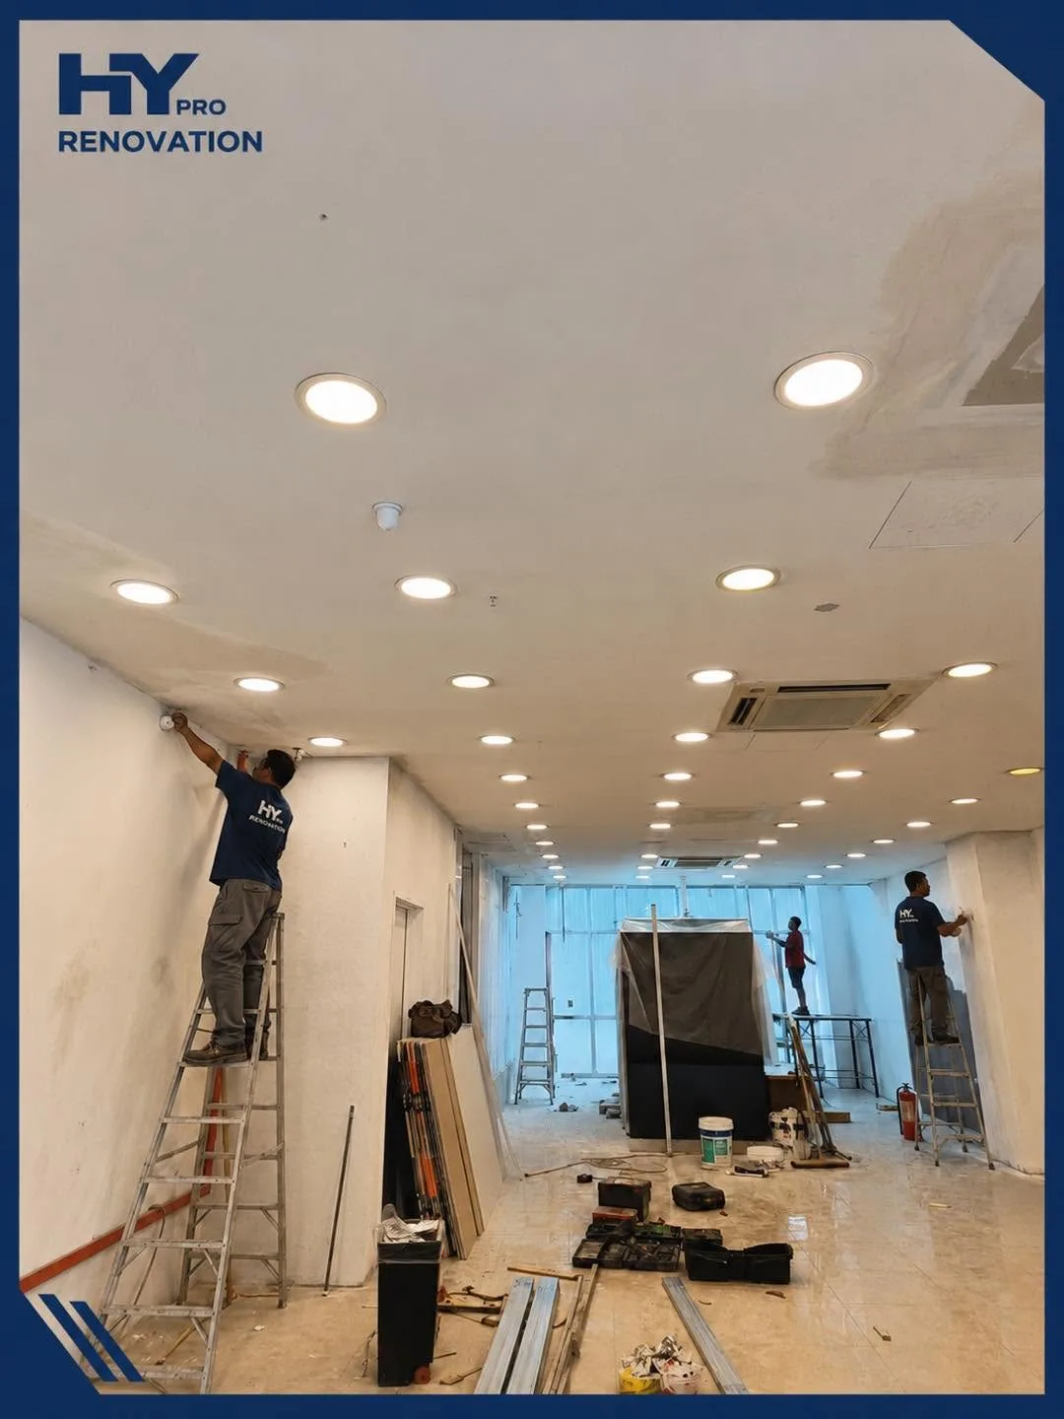
This ongoing restaurant job uses a plaster ceiling with an extensive suspended metal ceiling framework and gypsum board. Work follows the mall’s renovation guidelines, approved working hours and site access procedures. Ceiling, partition and M&E were coordinated from the start, which is what keeps a mall programme on track.
Commercial shoplot, Kajang
Here we took a bare ceiling to a custom curved plaster ceiling with a smooth finish, setting out the frame, levels and curve from scratch.
Wholesale supermarket and clinic, Kuala Lumpur
For a wholesale supermarket in KL, Hypro carried out plaster ceiling and partition works to prepare the space for trading. At a KL clinic, a repeat client came back for their second project as the business expanded. That job covered drywall and curved partitions plus a plaster ceiling with a curved reception bulkhead, cove lighting lines and arched openings.
Want a ceiling like these for your business?
We can visit your unit, check the void and building rules, and quote zone by zone. Book a site visit with our ceiling team →
7When Is a Plaster Ceiling the Wrong Choice for a Business?
Quick Answer: Skip plaster where the ceiling will be opened often, where noise is the main problem, or where the space must be stripped cheaply at lease end. A suspended ceiling with lift-out tiles handles those cases better, and many businesses mix both on one floor.
Plaster is a closed surface. Every opening after handover means cutting and making good. It is a poor fit for:
- Open-plan work floors where IT and air-con need regular access.
- Call centres and busy dining rooms where hard, painted plaster bounces noise around.
- Short leases with a strict reinstatement clause, where a grid is quicker to strip.
- Plant rooms and storerooms that nobody sees but technicians visit often.
For those zones, a suspended ceiling is usually the practical answer, with plaster kept for the areas your customers and clients actually see.
8Conclusion
A plaster ceiling in Malaysia is built the same way for a home or a business. The difference is the job around it. Commercial ceilings carry more services, answer to building managers, run on approved hours and often have to be removed when the lease ends.
Plan it in that order. Read the building rules, fix every light and access panel on one drawing, bring the fire contractor in early and only then choose the curves. Put the feature where customers look, and use a grid where staff and technicians need access.
9Frequently Asked Questions
1. Is a commercial plaster ceiling different from a home plaster ceiling?
The materials are the same: gypsum board on a hidden metal frame, jointed and skimmed. The difference is the work around it. A commercial ceiling hides more services, needs planned access panels, must be approved by building management and often has to be built after trading hours.
2. How much does a plaster ceiling cost for a business in Malaysia?
Base installed rates are RM5 to RM7 per square foot for flat plaster, RM8 to RM12 for an L-box with cove lighting and RM12 to RM18 for curved or layered designs. After-hours work, scaffolding for high ceilings and removal of an old ceiling are quoted separately.
3. Do I need building management approval for a plaster ceiling in a mall?
Yes, in almost every mall and office tower. Expect to submit ceiling drawings and a method statement, and to work within approved hours. Mall units often work after closing time, and changes to sprinklers or detectors must go through a qualified fire contractor.
4. Can a plaster ceiling include LED cove lighting and track lights?
Yes. Cove lines and track lighting are common in cafes, clinics and retail stores. The bulkhead is built with a recess for the LED strip and solid backing for the track. Final positions must be fixed on the drawing before boarding, and the electrical work is coordinated with your M&E contractor.
5. Is a plaster ceiling suitable for an office?
Yes, for reception, meeting rooms and director rooms where the finish is seen. Over open work floors, a suspended ceiling is usually better because tiles lift out for access to air-con, data and lighting. Most offices mix the two.
6. Who handles sprinklers and smoke detectors when a plaster ceiling is installed?
Your fire protection contractor. The ceiling team builds around sprinklers and detectors and leaves openings at the agreed positions, but setting them to the new ceiling level is done by a qualified fire contractor.
Planning a plaster ceiling for your business?
Hypro’s CIDB-certified crew has over 20 years of experience building plaster, suspended and feature ceilings for cafes, clinics, retail stores and offices across KL and Selangor. We work to mall and building rules and coordinate with your M&E and fire contractors.