Last updated: 4 November 2026
Clinic owners searching for plaster ceiling Kuala Lumpur contractors usually start with the look of the reception. That is the right place to start, but it is not the only one. A clinic ceiling is looked at by anxious patients, worked under by doctors and nurses, and opened by air-con and fire technicians.
GP, dental and aesthetic clinics all face the same questions. Which rooms deserve a feature ceiling? Where should light come from when a patient is lying down? How do you keep the ceiling clean, yet reachable?
At Hypro Renovation we design and install ceilings and partitions for commercial clients across the Klang Valley, including clinics. This guide walks through zoning, lighting, services, cost and approvals, then shows a real KL clinic we completed for a repeat client.
The short video below explains why so many healthcare spaces feel harsh, and how better ceiling lighting changes that. Keep it in mind when you read the lighting section.
Watch: why clinic lighting feels harsh, and how to fix it
A lighting specialist explains why hospitals and clinics are known for glary overhead lights, and how human-centred design guidelines improve comfort for patients, staff and visitors. The same thinking shapes where cove lines and downlights go in a clinic plaster ceiling.
Source: Alcon Lighting on YouTube
1Which Clinic Rooms Need Which Kind of Ceiling?
Quick Answer: Spend on the ceiling where patients wait and arrive, and keep it simple where staff work. Reception and waiting areas suit curved or L-box plaster with cove lighting. Consult and treatment rooms suit flat plaster. Stores, server rooms and back-of-house areas can take a suspended grid, and wet areas need a moisture-resistant board or a PVC ceiling.
Treating every clinic room the same either wastes money or makes the front look cheap. Start with a zone plan, then choose a ceiling for each zone.
| Clinic zone | Usual ceiling | Lighting approach | Main concern |
|---|---|---|---|
| Reception and waiting | Curved or L-box plaster | Cove lines plus a few downlights | First impression and calm |
| Consultation rooms | Flat plaster, perimeter L-box optional | Even downlights over the desk | Good light on faces and screens |
| Treatment and procedure rooms | Flat plaster | No bright fitting straight above the bed | Glare for patients lying down, easy cleaning |
| Corridors | Flat or L-box plaster | Cove or linear lines that lead the way | Wayfinding and service access |
| Toilets and sluice areas | Moisture-resistant board or PVC | Sealed downlights | Humidity and splashes |
| Store, server and staff rooms | Suspended grid | Standard panel lights | Frequent access to services |
Hypro Renovation guidance from commercial fit-outs in KL and Selangor, 2026. Indicative only; your licensing consultant and M&E designer may set specific requirements for some rooms.
The walls matter as much as the ceiling here. Consult rooms need privacy, and partitions that stop short of the slab leak sound over the top. Our guide on which gypsum partition wall suits a medical clinic covers that side of the fit-out.
2How Do You Light a Clinic Ceiling Without Glare?
Quick Answer: Use indirect light for comfort and direct light only where the task needs it. A cove line hidden in an L-box or curved bulkhead washes the ceiling softly. Downlights then go over desks, counters and work surfaces, never straight above a patient lying on a treatment bed.
A plaster ceiling is the best friend of indirect lighting. The bulkhead edge hides the LED strip, and the smooth surface spreads the light evenly. That is why so many modern clinics in KL use cove lines at reception and along corridors.
A few rules we follow on clinic jobs:
- Think about the patient’s eye line. In treatment rooms, someone is lying on their back looking up. Keep bright downlights off the area directly above the bed.
- Use the cove for mood, not for work. Cove light makes a room feel calm, but doctors still need clear task light on the desk and the examination area.
- Keep colour temperature consistent. Mixing warm coves with very cool downlights in the same room looks patchy. Agree the colour with your designer before buying fittings.
- Use lines for wayfinding. A continuous light line along a corridor quietly leads patients to the consult rooms.
Lighting choices are confirmed with your electrician and designer. The ceiling team builds the bulkheads, coves and cut-outs to suit. For placement and warm-versus-cool choices, see our guide on ceiling strip light placement.
Opening or expanding a clinic in KL?
Send us your layout and we will mark which rooms suit feature plaster, flat plaster or a grid, with itemised rates for each zone. Ask for a clinic ceiling quote →
3Project Spotlight: A Repeat Clinic Client in Kuala Lumpur
Quick Answer: For a KL clinic that came back to us for its second project as the business expanded, Hypro built drywall partitions, a curved partition and a plaster ceiling. The ceiling includes a curved reception bulkhead, cove lighting lines and arched openings that tie the rooms together.
This plaster ceiling Kuala Lumpur project, shared on our Facebook page in June 2026, is a good example of a ceiling and its walls designed as one piece. The client had worked with us before and returned when the clinic expanded.
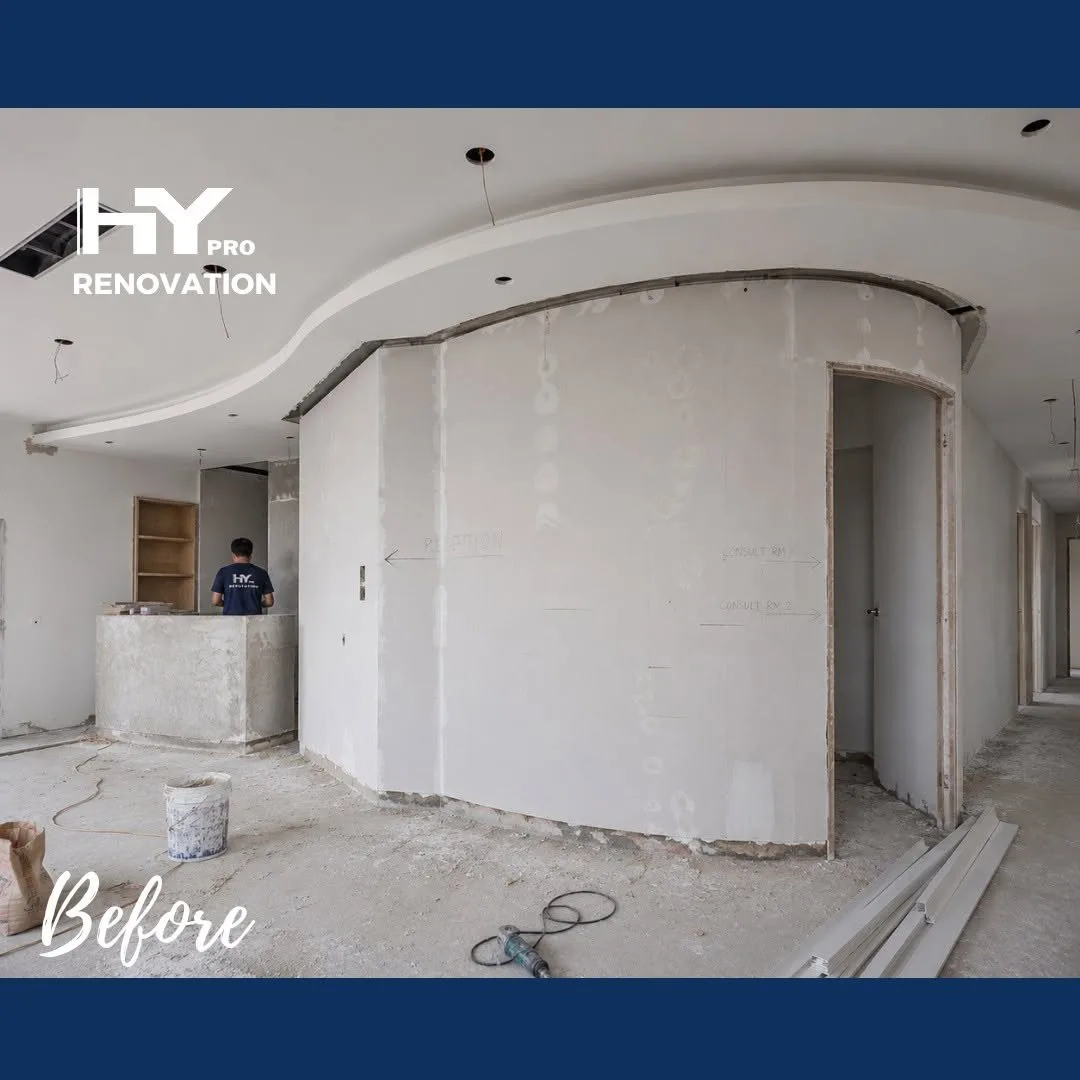
The reception wall curves, and the ceiling bulkhead above follows the same line. Doing both in the same trade means the curve of the wall and the curve of the ceiling meet cleanly. When two contractors build them separately, the lines rarely match.
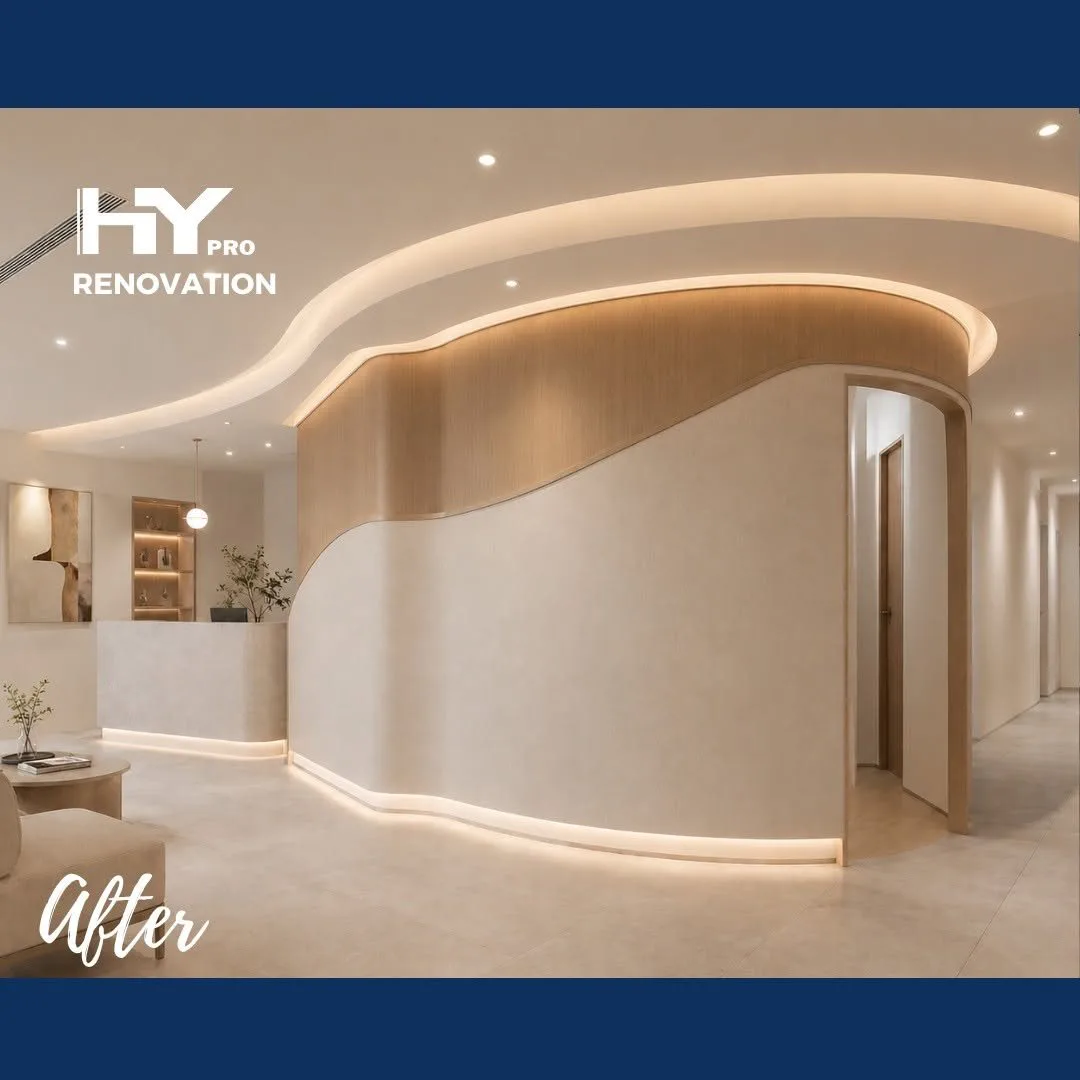
Inside the rooms, the ceiling steps down to a perimeter bulkhead with a cove line, and downlights sit in the flat centre. Arched openings link one room to the next, so the soft curves of reception carry through the clinic.
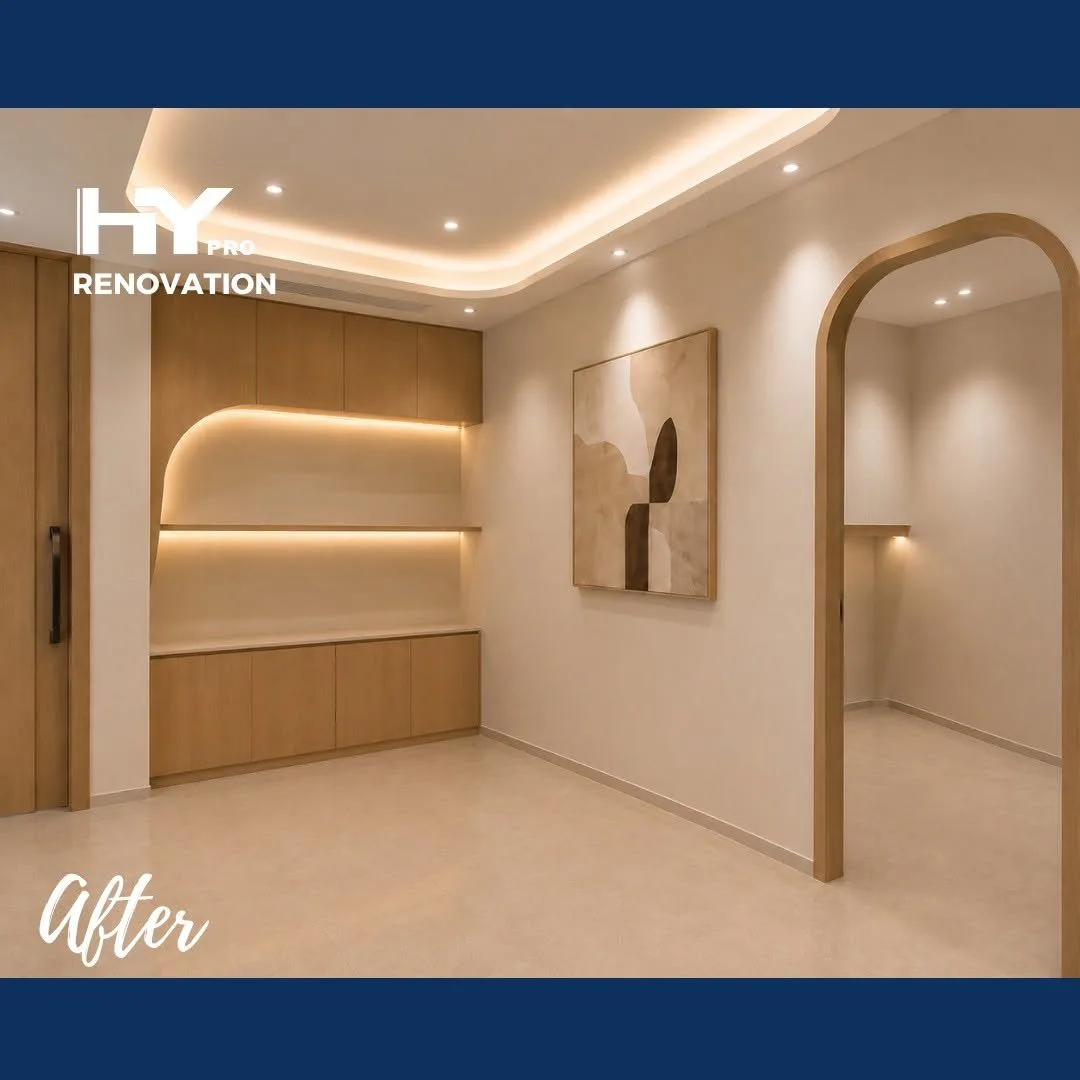
The corridor shows the wayfinding idea in practice. A flowing cove line leads from one space to the next, with an arched opening at the end.
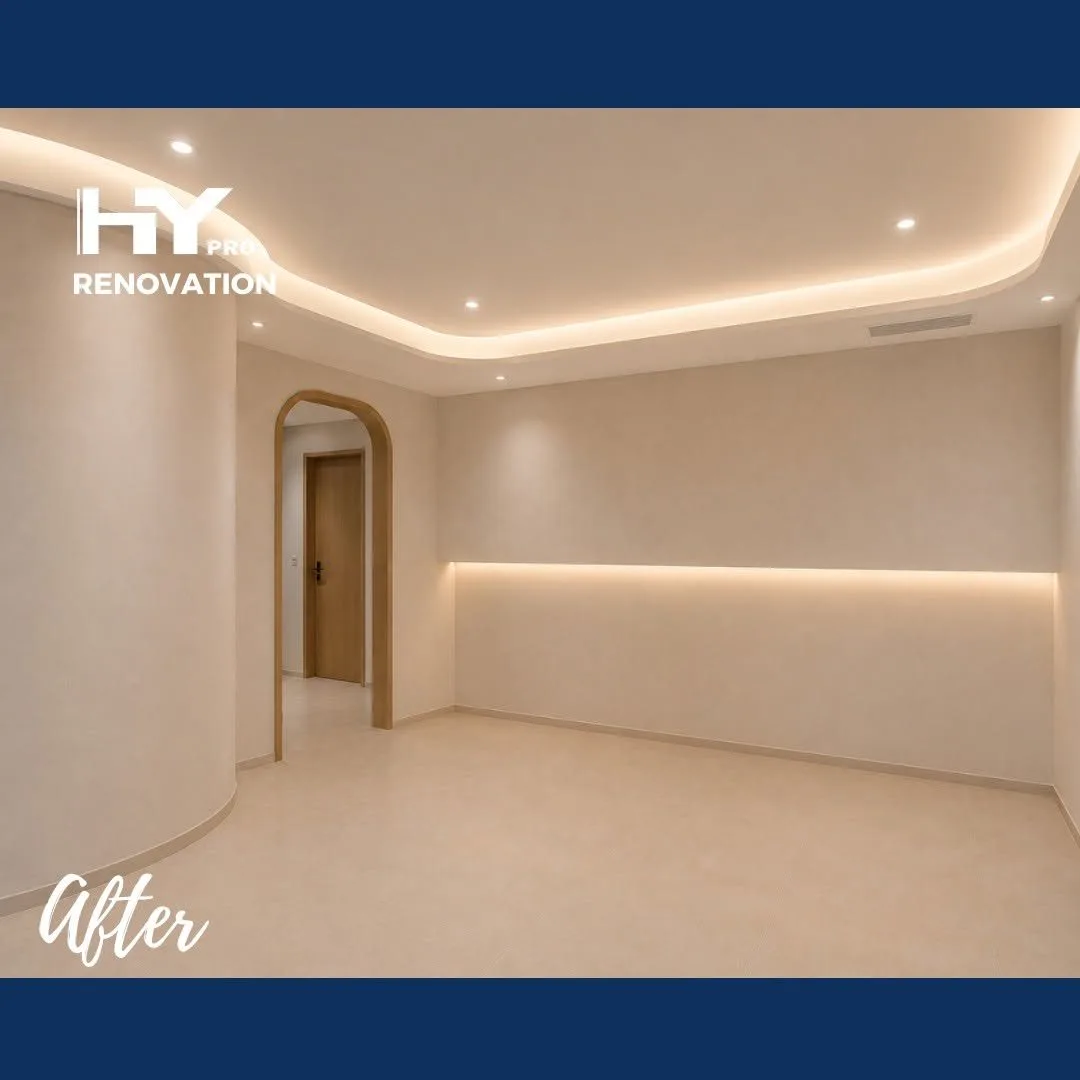
A similar language works in other healthcare and wellness spaces. We built curved and arched opening partitions for a wellness centre in Kota Damansara, and W Clinic is also among the names in our project portfolio.
4How Do You Keep a Clinic Ceiling Clean and Still Reachable?
Quick Answer: A smooth painted plaster ceiling has no grid joints to trap dust, which suits clinical rooms. The trade-off is access. Plan a hinged access panel under every air-con valve, damper and cable junction before boarding, and use a washable paint finish so the ceiling can be wiped down.
Clinics run on services. Split units or ducted air-con, exhaust fans, data points, nurse call wiring, sprinklers and smoke detectors may all sit above the ceiling. These are coordinated with your M&E and fire contractors, not supplied by the ceiling team. Our job is to leave the right openings in the right places.
What we check on a clinic plaster ceiling before closing it up:
- Access panels below every valve, damper, drain trap and cable junction, marked on the reflected ceiling plan.
- Air-con drain routes kept away from treatment beds where possible, so a leak does not drip onto a patient area.
- Board choice by room. Standard gypsum board in dry rooms, moisture-resistant board or a PVC ceiling in toilets and sluice areas.
- Finish with a washable paint that can take regular wiping.
- Fire services such as sprinklers and detectors set at the final ceiling level by your fire contractor, in line with requirements from the Fire and Rescue Department of Malaysia (Bomba).
If your clinic has wet rooms, our comparison of fiber and PVC ceilings for wet areas explains the options for those spaces.
5What Do Plaster Ceiling Kuala Lumpur Rates Mean for a Clinic Budget?
Quick Answer: Flat plaster starts at about RM5–RM7 per sq ft, L-box with cove lighting RM8–RM12, and curved designs RM12–RM18. For an illustrative 1,200 sq ft clinic with a curved reception, flat treatment rooms and a grid at the back, the ceiling alone comes to roughly RM8,500–RM12,700.
These are the base rates on our service pages for plaster ceiling Kuala Lumpur and Selangor jobs. They cover the ceiling only, and the table below shows how they add up across a typical clinic layout.
| Zone | Ceiling type | Area (sq ft) | Base rate (RM / sq ft) | Subtotal (RM) |
|---|---|---|---|---|
| Reception and waiting | Curved plaster with cove | 300 | 12 – 18 | 3,600 – 5,400 |
| Consult and treatment rooms | Flat plaster | 500 | 5 – 7 | 2,500 – 3,500 |
| Corridor | L-box with cove line | 200 | 8 – 12 | 1,600 – 2,400 |
| Store, server and staff room | Suspended grid | 200 | 4 – 7 | 800 – 1,400 |
| Total | 1,200 | 8,500 – 12,700 |
Illustrative scenario using the base rates on Hypro Renovation’s service pages (flat plaster RM5–7, L-box RM8–12, curve RM12–18, suspended RM4–7 per sq ft). Excludes partitions, lighting fittings, M&E, fire services, access panels and any after-hours premium.
The curved reception takes about 40% of the budget on a quarter of the floor area. That is usually money well spent, because it is the part every patient sees. If the budget is tight, an L-box at reception instead of a full curve still gives you cove lighting at a lower rate.
Several things push the final figure up or down, including ceiling height, how many access panels you need and whether the building only allows work after hours. Our breakdown of plaster ceiling prices in Kuala Lumpur per sq ft goes into each factor, and our plaster ceiling service page lists the current base rates.
6How Should You Plan a Clinic Ceiling Project Step by Step?
Quick Answer: Survey the space, agree the zone plan, coordinate the reflected ceiling plan with M&E and fire services, get building approval, then build in phases if the clinic is open. Finish with a joint walk-through so every access panel and light is checked before handover.
Many clinics sit in shoplots or office towers with building rules, and some expand while still seeing patients. A clear order of work avoids rework.
- Survey the site. Measure slab height, existing ceiling, beams and the deepest duct so the finished ceiling height works.
- Agree the zone plan. Mark which rooms get curved, L-box, flat plaster or a grid, and where partitions meet the ceiling.
- Coordinate the reflected ceiling plan. Place lights, diffusers, detectors, sprinklers and access panels with your M&E and fire contractors.
- Get approvals. Submit drawings and a method statement to the building manager, and check any local authority requirements, such as those of Kuala Lumpur City Hall (DBKL), with your consultant.
- Build in phases if the clinic is running. Seal off the work zone, control dust and agree working hours with the building.
- Walk through before handover. Open every access panel, switch on every light and check the finish under the actual lighting.
Hypro builds ceilings and partitions with a CIDB-certified crew, and we coordinate with your electrical, air-con and fire contractors rather than supplying those trades. For more on how a commercial plaster ceiling in Malaysia differs from a home job, read our sibling guide on how a plaster ceiling in Malaysia is different for business. If your next site is a mall shop rather than a clinic, see whether a gypsum ceiling is right for a mall retail store.
Need the ceiling and partitions planned together?
We set out curved ceilings, partitions and arches on one drawing so the lines meet properly on site. Talk to our commercial ceiling team →
7Conclusion
A good clinic ceiling is mostly about restraint. Spend on reception, where a curved or L-box plaster ceiling with cove lighting sets a calm first impression. Keep consult and treatment rooms flat, bright and free of glare above the bed. Use a grid where the services cluster.
Then plan the access panels, wet-room boards and fire services before a single board goes up. When you compare plaster ceiling Kuala Lumpur quotes, check that each one is priced zone by zone and shows where the access panels go.
8Frequently Asked Questions
1. How much does a plaster ceiling cost for a clinic in Kuala Lumpur?
Base rates are about RM5 to RM7 per square foot for flat plaster, RM8 to RM12 for an L-box with cove lighting, and RM12 to RM18 for curved designs. Most clinics mix these by zone, so the total depends on how much of the floor gets a feature ceiling.
2. Is a plaster ceiling suitable for clinic treatment rooms?
Yes, in most dry treatment and consult rooms. A smooth painted plaster ceiling has no grid joints to trap dust and can be wiped with a washable paint finish. Check any room-specific requirements for your type of clinic with your licensing consultant before finalising the design.
3. Should a clinic use a plaster ceiling or a suspended ceiling?
Usually both. Plaster suits reception, waiting areas, corridors and consult rooms, where patients see the finish. A suspended grid suits stores, server rooms and staff areas, where technicians need frequent access to services above.
4. Where should cove lighting go in a clinic?
Cove lighting works best at reception, in waiting areas and along corridors, where soft indirect light helps patients feel calm and find their way. In treatment rooms, use it around the perimeter only and keep bright fittings away from the area directly above the bed.
5. Can a plaster ceiling be installed while the clinic is still open?
Often, yes, by working in phases. The work zone is sealed off, dust is controlled and noisy work is scheduled for hours agreed with the clinic and the building manager. It takes more planning than an empty unit, so raise it at the site visit.
6. Does a clinic plaster ceiling need access panels?
Yes. Every air-con valve, damper, drain trap and cable junction above a plaster ceiling needs an access panel directly below it. Mark them on the reflected ceiling plan before boarding, or the finished ceiling will be cut open later.
Planning a plaster ceiling for your clinic in Kuala Lumpur?
Hypro’s CIDB-certified crew has over 20 years of experience building plaster ceilings, curved bulkheads and partitions for clinics, offices and shops across KL and Selangor. We quote zone by zone and coordinate with your M&E and fire contractors.